Skip main navigation
Sold for $210,000
Street View
  • $210,000

    42903 State Route 681, Pomeroy, OH 45769

    3beds
    1baths
    1,336sqft
    MobileManufactured
    Built in 1976
    34.5 Acres Lot
    $200,000 Zestimate®
    $157/sqft
    $1,491 Estimated rent

    Home value

    $200,000

    $148,000 - $250,000

    $1,491/mo

    Zestimate® history
    Loading
    Loading...

    Owner options

    List your home for rent

    $1,491/mo

    Rent Zestimate®

    Find your next renter with Zillow Rental Manager. Plus, with online applications, you can quickly screen prospective tenants – for free.

    Learn more

    $1,491/mo

    Rent Zestimate®

    Refinance and save

    $1,369/mo

    Est. payment

    Refinancing to a lower rate could help reduce your monthly payments and save thousands over the life of the loan.

    See today's rates

    $1,369/mo

    Est. payment

    Explore your selling options

    Work with a Zillow partner agent

    Leverage their expertise and Zillow's premium Showcase listings to get your home seen by more buyers.

    Get started

    List with your own agent

    Get your home in front of millions of buyers by listing it on Zillow.

    Learn how to do it

    Sell it yourself

    Take full control of how buyers see your home on Zillow by listing For Sale by Owner (FSBO).

    List your home

    What's special

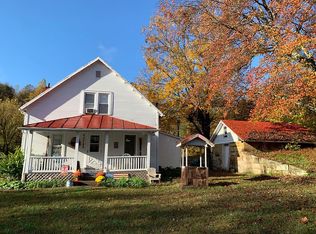
    With almost 35 wooded acres and just 13 miles from East State Street in Athens, this property would make the perfect vacation home, hunter's retreat, or full-time residence. The land hosts plenty of wildlife such as deer, red tail hawk, turkey and rabbits and is covered with mature trees. Once through the gated entry, the driveway takes you up to a completely private clearing with the house to your left and a 2 car garage to your right with potential for an upstairs apartment or studio. The house and garage need some work but with some TLC and elbow grease, the opportunities are endless. On the main floor of the house there are 3 bedrooms (two are quite large!) as well as a full bath. Off the kitchen is a concrete patio which leads to the back yard. The lower level is a finished walkout basement with a utility room and half bath. With a large front deck and a lower level concrete patio off of the walkout basement, there is no shortage of space for outdoor entertaining or maybe just sitting alone enjoying nature.

    Facts & features

    Interior

    Bedrooms & bathrooms
    • Bedrooms: 3
    • Bathrooms: 1.5
    Heating
    • Heat pump, Electric
    Cooling
    • Central
    Appliances
    • Included: Range / Oven, Refrigerator
    Features
    • Ceiling Fans, Countertops- Laminate, Flooring- Carpet, Flooring- Tile, Flooring- Vinyl
    • Flooring: Carpet, Concrete
    • Basement: Partially finished
    Interior area
    • Total interior livable area: 1,336 sqft

    Property

    Parking
    • Parking features: Garage - Detached
    Features
    • Exterior features: Vinyl
    Lot
    • Size: 34.50 Acres
    Details
    • Parcel number: 0100678000

    Construction

    Type & style
    • Home type: MobileManufactured
    Materials
    • Frame
    • Roof: Shake / Shingle
    Condition
    • Year built: 1976

    Utilities & green energy

    • Utilities for property: Contact Utility Company, Satellite Dish, Septic: Aeration, Water: Private Well, Power: Buckeye Rural

    Community & neighborhood

    Location
    • Region: Pomeroy

    Other

    Other facts
    • Exterior Construction: Siding-Aluminum, Siding-Vinyl
    • Garage Description: Detached
    • Appliances: Refrigerator, Water Heater- Electric, Oven/Range- Gas
    • Utilities: Contact Utility Company, Satellite Dish, Septic: Aeration, Water: Private Well, Power: Buckeye Rural
    • Interior Features: Ceiling Fans, Countertops- Laminate, Flooring- Carpet, Flooring- Tile, Flooring- Vinyl
    • Features And Inclusions: Ceiling Fans, Refrigerator, Trees, Water Heater- Electric, Countertops- Laminate, Flooring- Carpet, Deck(s), Flooring- Tile, Flooring- Vinyl, Oven/Range- Gas, Timber
    • Property Style: 1 story + basement
    • Cooling: Central Air HP
    • Exterior Features: Trees, Timber, Deck(s)
    • Heating: Heat Pump-Electric, Furnace- Electric, Wall Heater
    • Foundation: Concrete Block
    • Basement: Fully Finished, Walkout Basement
    • Roof Type: Architectural Shingle
    • ListingType: ForSale

    Price history

    DateEventPrice
    7/1/2024Sold$210,000+16.7%$157/sqft
    Source: Public Record Report a problem
    10/24/2022Sold$179,900$135/sqft
    Source: MLS Now #4398958 Report a problem
    8/18/2022Pending sale$179,900$135/sqft
    Source: MLS Now #4398958 Report a problem
    8/8/2022Listed for sale$179,900$135/sqft
    Source: MLS Now #4398958 Report a problem
    6/16/2022Listing removed--
    Source: MLS Now #4375787 Report a problem
    6/13/2022Listed for sale$179,900$135/sqft
    Source: MLS Now #4375787 Report a problem
    6/1/2022Contingent$179,900$135/sqft
    Source: MLS Now #4375787 Report a problem
    5/23/2022Listed for sale$179,900+99.9%$135/sqft
    Source: MLS Now #4375787 Report a problem
    11/14/2019Sold$90,000$67/sqft
    Source: Public Record Report a problem

    Public tax history

    YearProperty taxesTax assessment
    2024$1,075 -28.9%$37,390
    2023$1,512 +54%$37,390 +12.2%
    2022$982 -8.3%$33,310 +6.5%
    2021$1,071 0%$31,280
    2020$1,071 +5.4%$31,280 0%
    2019$1,017 +1.1%$31,290 +4.6%
    2018$1,005 $29,910
    2017$1,005 +1.2%$29,910
    2016$994 -11.7%$29,910 -10.5%
    2014$1,125 +10.3%$33,430
    2013$1,020 $33,430

    Find assessor info on the county website

    Neighborhood: 45769

    Nearby schools

    GreatSchools rating
    Schools provided by the listing agent
    • Middle: Meigs LSD

    Source: The MLS. This data may not be complete. We recommend contacting the local school district to confirm school assignments for this home.