Experience elevated living in this stunning end-unit townhome in the highly sought-after Ridgeview of Novi, where exceptional craftsmanship, luxurious finishes, and timeless, neutral design create a home that feels straight from the pages of a magazine. Perfectly blending privacy, elegance, and convenience, this meticulously upgraded residence welcomes you with an impressive two-story foyer. The formal dining room showcases rich wainscoting, thick crown molding, and designer lighting, while French doors open to a beautiful office or studio featuring a vaulted ceiling and walls of windows that flood the space with natural light. At the heart of the home, the spectacular chef's kitchen is designed to impress with premium stainless-steel appliances, quartz countertops, abundant custom cabinetry, and a generous island with breakfast bar seating. The kitchen flows seamlessly into the breathtaking vaulted family room, where soaring ceilings and two walls of windows frame peaceful views of the pond and surrounding nature. Step outside to the deck and enjoy the tranquil setting while watching ducks and listening to frogs on warm summer evenings. The luxurious main-level primary suite is a true retreat, offering a tray ceiling, spacious walk-in closet, and an elegant spa-inspired bath with dual vanities and an oversized shower. A convenient mudroom with built-in cabinetry leads to the attached two-car garage with an insulated door and custom cabinets, while the laundry room and powder room complete the thoughtfully designed main level. Upstairs, a versatile loft overlooks the living space below and is accompanied by two generously sized bedrooms, each with its own walk-in closet, plus a beautifully appointed full bathroom. The expansive finished lower level is an entertainer's dream, featuring a stylish wet bar with beverage refrigerator, an oversized family room, dedicated exercise area, private home office, and a full bath. Premium upgrades including a steam shower, surround sound, zoned HVAC, and a hard-wired security system elevate both comfort and convenience. Residents of Ridgeview of Novi enjoy an active HOA with community events and a welcoming neighborhood atmosphere, all just minutes from Novi Athletic Club, Novi Ice Arena, parks, top-rated schools, Twelve Oaks Mall, dining, and expressways. With sophisticated finishes, designer details, and a versatile floor plan, this exceptional home offers luxury living that will appeal to the most discerning buyer.
Active
$739,900
42905 Cardinal Way, Novi, MI 48375
3beds
3,543sqft
Condominium
Built in 2017
-- sqft lot
$722,500 Zestimate®
$209/sqft
$490/mo HOA
What's special
Private home officeSophisticated finishesOversized family roomSoaring ceilingsDesigner lightingThick crown moldingRich wainscoting
- 20 days |
- 833 |
- 30 |
Zillow last checked:
Listing updated:
Listed by:
Aleksandr Milshteyn 734-417-3560,
Real Estate One Inc 734-662-8600,
Samuel Vail 734-417-2919,
Real Estate One Inc
Source: MichRIC,MLS#: 26039512
Facts & features
Interior
Bedrooms & bathrooms
- Bedrooms: 3
- Bathrooms: 4
- Full bathrooms: 3
- 1/2 bathrooms: 1
- Main level bedrooms: 1
Primary bedroom
- Level: Main
Bedroom 2
- Level: Upper
Bedroom 3
- Level: Upper
Primary bathroom
- Level: Main
Bathroom 2
- Level: Upper
Bathroom 3
- Level: Basement
Bathroom 4
- Level: Main
Den
- Level: Main
Dining room
- Level: Main
Family room
- Level: Upper
Gym
- Level: Basement
Kitchen
- Level: Main
Laundry
- Level: Main
Living room
- Level: Main
Office
- Level: Basement
Recreation
- Level: Basement
Heating
- Forced Air
Cooling
- Central Air
Appliances
- Included: Bar Fridge, Cooktop, Dishwasher, Disposal, Double Oven, Dryer, Microwave, Oven, Refrigerator, Washer
- Laundry: Laundry Room, Main Level, Sink
Features
- Ceiling Fan(s), Central Vacuum, Center Island, Eat-in Kitchen, Pantry
- Flooring: Carpet, Ceramic Tile, Tile, Wood
- Windows: Screens, Insulated Windows, Window Treatments
- Basement: Full
- Has fireplace: No
Interior area
- Total structure area: 2,707
- Total interior livable area: 3,543 sqft
- Finished area below ground: 836
Property
Parking
- Total spaces: 2
- Parking features: Garage Faces Front, Garage Door Opener, Attached
- Garage spaces: 2
Features
- Stories: 2
- On waterfront: Yes
- Waterfront features: Pond
- Body of water: Pond
Lot
- Features: Sidewalk, Cul-De-Sac, Shrubs/Hedges
Details
- Parcel number: 2226102077
- Zoning description: RM-1
Construction
Type & style
- Home type: Condo
- Property subtype: Condominium
Materials
- HardiPlank Type, Stone
- Roof: Shingle
Condition
- New construction: No
- Year built: 2017
Utilities & green energy
- Sewer: Public Sewer, Storm Sewer
- Water: Public
- Utilities for property: Natural Gas Connected, Cable Connected
Community & HOA
Community
- Subdivision: Ridgeview of Novi
HOA
- Has HOA: Yes
- Amenities included: End Unit
- Services included: Other, Water, Snow Removal, Sewer, Maintenance Grounds
- HOA fee: $490 monthly
Location
- Region: Novi
Financial & listing details
- Price per square foot: $209/sqft
- Tax assessed value: $318,760
- Annual tax amount: $11,896
- Date on market: 7/30/2026
- Listing terms: Cash,Conventional
- Road surface type: Paved
Estimated market value
$722,500
$686,000 - $759,000
$3,763/mo
Price history
| Date | Event | Price |
|---|---|---|
| 7/30/2026 | Listed for sale | $739,900$209/sqft |
Source:  MichRIC #26039512 Report a problem MichRIC #26039512 Report a problem | ||
Public tax history
Tax history is unavailable.
Monthly payment
Est. payment
Payment breakdown
Explore the cost of this home by adjusting the details. Changes won't be saved.Climate risks
Neighborhood: 48375
Nearby schools
GreatSchools rating
- 10/10Novi Woods Elementary SchoolGrades: K-4Distance: 1.6 mi
- 8/10Novi High SchoolGrades: 8-12Distance: 1.1 mi
- 9/10Novi Meadows SchoolGrades: PK,5-7Distance: 1.7 mi
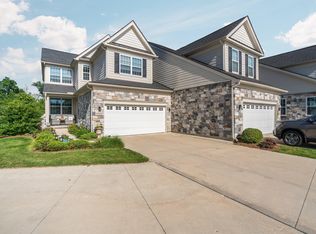
- $630,0003 bd3 ba2.7k sqft42844 Cardinal Way, Novi, MI 48375Sold
- $---- bd-- ba-- sqft42929 Cardinal Way, Novi, MI 48375Off Market
- $---- bd-- ba-- sqft42925 Cardinal Way, Novi, MI 48375Off Market
- $590,9003 bd3 ba2.1k sqft42757 Cardinal Way, Novi, MI 48375Off Market
- $617,7004 bd3 ba2.5k sqft42745 Cardinal Way, Novi, MI 48375Off Market
- $--3 bd3 ba2.6k sqft42837 Cardinal Way, Novi, MI 48375Off Market
- $559,5003 bd3 ba2.2k sqft42768 Cardinal Way, Novi, MI 48375Off Market
- $630,4003 bd3 ba2.5k sqft23786 Seminole Trl, Novi, MI 48375Off Market
A local agent can set up tours, give advice and negotiate with sellers.
Similar homes
- $654,9003 bd4 ba3.8k sqft16529 Cottonwood Ct, Northville, MI 48168For Sale
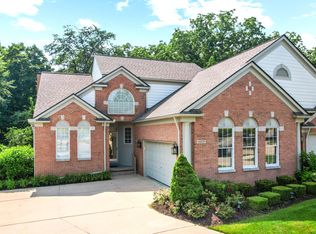
 MLS ID #26037713, John McArdle, Remerica Hometown One. MichRIC
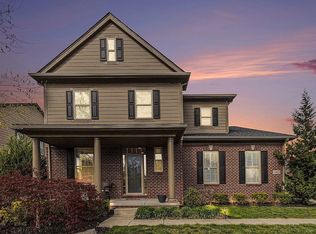
 - $714,9004 bd3 ba3.3k sqft783 Prospect Hill St, Canton, MI 48188For Sale By Owner
- $710,0004 bd3 ba3.4k sqft5887 Strawberry Cir, Commerce Township, MI 48382For Sale
 MLS ID #26035261, Timothy Haggerty, Remerica Hometown One. MichRIC
 - $849,9005 bd4 ba4.1k sqft51110 Gulfstream Park Dr, Canton, MI 48188For Sale

 MLS ID #20261065501, Hari K Kakumanu, Community Choice Realty Associates, LLC. Realcomp II
 - $774,9904 bd4 ba3.2k sqft22225 Hilda Ln, Lyon Township, MI 48178New ConstructionRealcomp II
- $775,0004 bd5 ba3.5k sqft3173 Roma Ct, Wixom, MI 48393For SaleMLS ID #20261040450, Ismaeel Badawi, Anthony Djon Luxury Real Estate. Realcomp II
- $675,0003 bd4 ba3.5k sqft1440 Woodbridge Ln, Wixom, MI 48393For Sale
 MLS ID #50207646, Cosmin Hosu, Keller Williams Realty Lakeside. MiRealSource
 - $783,9905 bd3 ba3.2k sqft22230 Poppi Ct, Lyon Township, MI 48178New ConstructionRealcomp II
- $874,0003 bd4 ba2.7k sqft3310 Sunton Rd, Ann Arbor, MI 48105For SaleMLS ID #26042903, Michelle Shulman, The Charles Reinhart Company. MichRIC
- $620,0004 bd4 ba4.3k sqft29822 Deer Run, Farmington Hills, MI 48331For SaleMLS ID #26039451, Thomas Gilliam, RE/MAX Classic. MichRIC
- $699,9904 bd3 ba2.8k sqft58584 Selma Dr, Lyon Township, MI 48178New ConstructionRealcomp II
- $689,5003 bd3 ba2.4k sqft28510 Coyote Ct, New Hudson, MI 48165New ConstructionMLS ID #26021565, Timothy Haggerty, Remerica Hometown One. MichRIC
- $799,0004 bd4 ba3.8k sqft3206 Brackley Dr, Ann Arbor, MI 48105For SaleMLS ID #26034170, Aleksandr Milshteyn, Real Estate One Inc. MichRIC
- $639,9005 bd4 ba4.2k sqft20903 Oak Tree Dr, South Lyon, MI 48178For SaleMLS ID #26037579, Owen McRoberts, Remerica Hometown One. MichRIC
- $759,9904 bd4 ba3.4k sqft58592 Selma Dr, South Lyon, MI 48178New ConstructionRealcomp II
- $599,9004 bd3 ba2.9k sqft46776 Mornington Rd, Canton, MI 48188For SaleMLS ID #26041019, Jeffrey Packer, Preferred, Realtors Ltd. MichRIC
- $524,9004 bd3 ba3.1k sqft5675 Carlburt St, West Bloomfield, MI 48322For SaleMLS ID #26040880, Desiree Bourgeois, Redfin Corporation. MichRIC
- $665,0003 bd4 ba4.4k sqft47081 Hidden River Cir N, Canton, MI 48188For SaleMLS ID #20261026382, Hadi Bachir, Keller Williams Legacy. Realcomp II
- $499,9004 bd4 ba2.5k sqft4291 Foxpointe Dr #53, West Bloomfield, MI 48323For SaleMLS ID #26018166, Jaye Sanders, Nextpointe Real Estate Service. MichRIC
- $699,9905 bd3 ba3.2k sqft2843 Strobel St, Wixom, MI 48393New ConstructionRealcomp II
