Skip main navigation
Sold for $545,000
  • $545,000

    42905 N ERICSON Court, Anthem, AZ 85086

    3beds
    2,180sqft
    Single Family Residence
    Built in 2002
    9,442 Square Feet Lot
    $517,900 Zestimate®
    $250/sqft
    $2,939 Estimated rent

    Home value

    $517,900

    $471,000 - $565,000

    $2,939/mo

    Zestimate® history
    Loading
    Loading...

    Owner options

    List your home for rent

    $2,939/mo

    Rent Zestimate®

    Find your next renter with Zillow Rental Manager. Plus, with online applications, you can quickly screen prospective tenants – for free.

    Learn more

    $2,939/mo

    Rent Zestimate®

    Refinance and save

    $3,465/mo

    Est. payment

    Refinancing to a lower rate could help reduce your monthly payments and save thousands over the life of the loan.

    See today's rates

    $3,465/mo

    Est. payment

    Explore your selling options

    Work with a Zillow partner agent

    Leverage their expertise and Zillow's premium Showcase listings to get your home seen by more buyers.

    Get started

    List with your own agent

    Get your home in front of millions of buyers by listing it on Zillow.

    Learn how to do it

    Sell it yourself

    Take full control of how buyers see your home on Zillow by listing For Sale by Owner (FSBO).

    List your home

    What's special

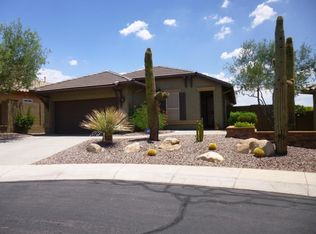
    ReduceExperience luxury living in this exquisite former model home, situated on one of the largest lots in the community - a sprawling 9442 sq ft cul-de-sac retreat. Enjoy unparalleled views and a private backyard paradise featuring a sparkling new Pebble Tec pool, a professionally-landscaped putting green, and a built-in BBQ area perfect for entertaining. Inside, the home has been meticulously updated with fresh paint (interior & exterior), gorgeous granite countertops, custom raised-panel cabinetry, and brand-new stainless steel appliances. High-end finishes abound, including beautiful new flooring, spacious walk-in closets, a custom-built wood entertainment center, and a sophisticated game room/loft. Additional upgrades include plush new texture carpet,elegant wood window sills, wrought iron stair rails, crown molding, a whole-house sound system, a security system, soft water plumbing, ceiling fans throughout, and wood blinds. The master suite offers a private balcony with breathtaking panoramic views.

    Zillow last checked:

    Listing updated:

    Listed by:

    Maurizio Nucci 702-325-2266,

    West USA Realty

    Bought with:

    Allen Studebaker, SA541028000

    Compass

    Aaron A Meyer, SA678693000

    Compass

    Source: ARMLS,MLS#: 6889226MLS Logo

    Facts & features

    Interior

    Bedrooms & bathrooms
    • Bedrooms: 3
    • Bathrooms: 3
    • Full bathrooms: 2
    • 1/2 bathrooms: 1
    Heating
    • Natural Gas
    Cooling
    • Central Air, Ceiling Fan(s)
    Appliances
    • Included: Water Softener Owned, Refrigerator, Built-in Microwave, Dishwasher, Disposal, Gas Range, Gas Oven
    • Laundry: Inside
    Features
    • High Speed Internet, Granite Counters, Double Vanity, Upstairs, 9+ Flat Ceilings, Kitchen Island, Pantry, Full Bth Master Bdrm, Separate Shwr & Tub
    • Flooring: Carpet, Tile
    • Windows: Double Pane Windows
    • Has basement: No
    • Has fireplace: No
    Interior area
    • Total structure area: 2,180
    • Total interior livable area: 2,180 sqft

    Property

    Parking
    • Total spaces: 4
    • Parking features: Garage Door Opener, Direct Access
    • Garage spaces: 2
    • Uncovered spaces: 2
    Features
    • Stories: 2
    • Patio & porch: Covered, Patio
    • Exterior features: Balcony, Built-in Barbecue
    • Has private pool: Yes
    • Pool features: Play Pool, Heated
    • Spa features: None
    • Fencing: Block
    • Has view: Yes
    • View description: Mountain(s)
    Lot
    • Size: 9,442 Square Feet
    • Features: Borders Common Area, North/South Exposure, Desert Back, Desert Front, Cul-De-Sac, Gravel/Stone Front, Gravel/Stone Back, Synthetic Grass Back
    Details
    • Parcel number: 20222099
    • Lease amount: $0
    • Special conditions: Owner/Agent

    Construction

    Type & style
    • Home type: SingleFamily
    • Architectural style: Santa Barbara/Tuscan
    • Property subtype: Single Family Residence
    Materials
    • Stucco, Wood Frame, Painted, Stone
    • Roof: Tile
    Condition
    • Year built: 2002
    Details
    • Builder name: Centex Home

    Utilities & green energy

    • Sewer: Public Sewer
    • Water: Pvt Water Company

    Community & HOA

    Community
    • Features: Pool, Community Spa Htd, Tennis Court(s), Playground, Biking/Walking Path, Fitness Center
    • Security: Security System Owned
    • Subdivision: Anthem
    HOA
    • Has HOA: Yes
    • Services included: Maintenance Grounds
    • HOA fee: $306 quarterly
    • HOA name: Anthem Community Ass
    • HOA phone: 623-742-3080
    Location
    • Region: Phoenix

    Financial & listing details

    • Price per square foot: $250/sqft
    • Tax assessed value: $445,600
    • Annual tax amount: $2,800
    • Date on market: 7/7/2025
    • Cumulative days on market: 137 days
    • Listing terms: Cash,Conventional,FHA,VA Loan
    • Ownership: Fee Simple

    Price history

    DateEventPrice
    11/20/2025Sold$545,000+4.8%$250/sqft
    Source: ARMLS #6889226 Report a problem
    11/20/2025Price change$520,000-7.9%$239/sqft
    Source: ARMLS #6889226 Report a problem
    10/31/2025Price change$564,900-0.9%$259/sqft
    Source: ARMLS #6889226 Report a problem
    9/24/2025Price change$569,900-0.9%$261/sqft
    Source: ARMLS #6889226 Report a problem
    9/9/2025Price change$575,000-0.7%$264/sqft
    Source: ARMLS #6889226 Report a problem
    9/6/2025Price change$578,999-0.2%$266/sqft
    Source: ARMLS #6889226 Report a problem
    8/31/2025Price change$579,999-0.8%$266/sqft
    Source: ARMLS #6889226 Report a problem
    8/24/2025Price change$584,900+1.7%$268/sqft
    Source: ARMLS #6889226 Report a problem
    8/14/2025Price change$575,000-1.7%$264/sqft
    Source: ARMLS #6889226 Report a problem
    8/11/2025Price change$585,000-1.7%$268/sqft
    Source: ARMLS #6889226 Report a problem
    8/8/2025Price change$595,000-0.8%$273/sqft
    Source: ARMLS #6889226 Report a problem
    7/16/2025Price change$599,999-4%$275/sqft
    Source: ARMLS #6889226 Report a problem
    7/7/2025Listed for sale$625,000+45.3%$287/sqft
    Source: ARMLS #6889226 Report a problem
    3/3/2025Sold$430,000+50.3%$197/sqft
    Source: Public Record Report a problem
    6/20/2013Sold$286,000+0.4%$131/sqft
    Source: ARMLS #4936711 Report a problem
    5/16/2013Listed for sale$285,000+48.6%$131/sqft
    Source: ZipRealty, Inc. #4936711 Report a problem
    1/21/2011Sold$191,750-6.5%$88/sqft
    Source: Public Record Report a problem
    12/10/2010Listed for sale$205,000+34.3%$94/sqft
    Source: Morrison Residential LLC #4504119 Report a problem
    11/17/2010Sold$152,700-56.2%$70/sqft
    Source: Public Record Report a problem
    2/23/2005Sold$349,000-0.3%$160/sqft
    Source: Public Record Report a problem
    6/30/2003Sold$350,017$161/sqft
    Source: Public Record Report a problem

    Public tax history

    YearProperty taxesTax assessment
    2025$2,085 +23.9%$44,560 -5.3%
    2024$1,683 +0.9%$47,060 +99%
    2023$1,667 -33.7%$23,652 -20.1%
    2022$2,517 -0.7%$29,600 +7.6%
    2021$2,535 +1.9%$27,510 +5.8%
    2020$2,487 +3.3%$26,000 +10.6%
    2019$2,408 $23,500 +7.5%
    2018$2,408 +2%$21,870 +7.9%
    2017$2,361 +20.2%$20,260 +3.6%
    2016$1,964 +1.1%$19,550 +8%
    2015$1,944 $18,110 +17.8%
    2014-- $15,380 +11%
    2013-- $13,860 -0.7%
    2012-- $13,960 -5.5%
    2011-- $14,770 -13.2%
    2010-- $17,010 -26.3%
    2009-- $23,080 -25.2%
    2008-- $30,850
    2007-- $30,850 +63.7%
    2006-- $18,850
    2005-- $18,850 +24.8%
    2004-- $15,100 +508.9%
    2003-- $2,480
    Find assessor info on the county website

    Neighborhood: 85086

    Nearby schools

    GreatSchools rating
    Schools provided by the listing agent
    • Elementary: Canyon Springs STEM Academy
    • Middle: Canyon Springs STEM Academy
    • High: Boulder Creek High School
    • District: Deer Valley Unified District

    Source: ARMLS. This data may not be complete. We recommend contacting the local school district to confirm school assignments for this home.

    Get a cash offer in 3 minutes
    Find out how much your home could sell for in as little as 3 minutes with a no-obligation cash offer.
    Estimated market value
    $517,900
    Get a cash offer in 3 minutes
    Find out how much your home could sell for in as little as 3 minutes with a no-obligation cash offer.
    Estimated market value
    $517,900