Tucked away on peaceful, private acreage in the Becker school district, this home gives you that true country feel without being too far off the beaten path. No HOA rules or covenants here—just room to breathe and make it your own. Want to add fencing for horses or start a little hobby farm? Go for it; the land is ready whenever you are.
Inside, you’ll find four nice-sized bedrooms, most with walk-in closets that actually hold everything (no more cramming). The upper level has vaulted ceilings and large windows everywhere, so your new home stays bright and airy all day long. Downstairs is a huge walkout family room that’s perfect for movie nights, games, or just spreading out—steps right out to the yard and views of your own land.
For fun, hop on the ATV and you’re a close ride straight to the Briggs Lake chain—Briggs, Julia, Rush, and Big Elk—for ice fishing when it’s cold or boating, fishing, and summer hangs when it’s warm. You’re also close to state refuge lands, so hunting, trails, and wildlife are close by.
Outbuildings include a heated 2-stall detached garage (great for vehicles or tinkering) plus two open ended metal sheds to keep all your toys, equipment, or whatever else dry and organized.
If you’re after quiet space, room for your ideas, and easy access to lakes and nature, come take a look—this spot feels like home the minute you pull in.
Closed
$452,000
4291 135th Ave, Clear Lake, MN 55319
4beds
2,484sqft
Single Family
Built in 1994
4.09 Acres Lot
$457,800 Zestimate®
$182/sqft
$2,511 Estimated rent
Home value
$457,800
$417,000 - $504,000
$2,511/mo
Zestimate® history
Owner options
List your home for rent
$2,511/mo
Rent Zestimate®
Find your next renter with Zillow Rental Manager. Plus, with online applications, you can quickly screen prospective tenants – for free.
$2,511/mo
Rent Zestimate®
Refinance and save
$2,817/mo
Est. payment
Refinancing to a lower rate could help reduce your monthly payments and save thousands over the life of the loan.
$2,817/mo
Est. payment
Explore your selling options
Work with a Zillow partner agent
Leverage their expertise and Zillow's premium Showcase listings to get your home seen by more buyers.
Get startedList with your own agent
Get your home in front of millions of buyers by listing it on Zillow.
Learn how to do itSell it yourself
Take full control of how buyers see your home on Zillow by listing For Sale by Owner (FSBO).
List your homeWhat's special
Zillow last checked:
Listing updated:
Listed by:
Ashley Freeman 763-639-6224,
Freeman Real Estate,
James Freeman 612-849-2878
Bought with:
Heather G Peterson
Coldwell Banker Realty
Source: NorthstarMLS as distributed by MLS GRID,MLS#: 7021623
Facts & features
Interior
Bedrooms & bathrooms
- Bedrooms: 4
- Bathrooms: 2
- Full bathrooms: 1
- 3/4 bathrooms: 1
Bedroom
- Level: Main
- Area: 154 Square Feet
- Dimensions: 14x11
Bedroom 2
- Level: Main
- Area: 154 Square Feet
- Dimensions: 14x11
Bedroom 3
- Level: Lower
- Area: 255 Square Feet
- Dimensions: 17x15
Bedroom 4
- Level: Lower
- Area: 132 Square Feet
- Dimensions: 12x11
Dining room
- Level: Main
- Area: 72 Square Feet
- Dimensions: 9x8
Family room
- Level: Lower
- Area: 345 Square Feet
- Dimensions: 23x15
Kitchen
- Level: Main
- Area: 208 Square Feet
- Dimensions: 16x13
Laundry
- Level: Lower
- Area: 63 Square Feet
- Dimensions: 9x7
Living room
- Level: Main
- Area: 340 Square Feet
- Dimensions: 20x17
Storage
- Level: Lower
- Area: 36 Square Feet
- Dimensions: 6x6
Utility room
- Level: Lower
- Area: 27 Square Feet
- Dimensions: 9x3
Walk in closet
- Level: Lower
- Area: 63 Square Feet
- Dimensions: 9x7
Walk in closet
- Level: Lower
- Area: 30 Square Feet
- Dimensions: 6x5
Heating
- Forced Air
Cooling
- Central Air
Appliances
- Included: Dishwasher, Dryer, Microwave, Range, Refrigerator, Stainless Steel Appliance(s), Washer
- Laundry: Lower Level, Laundry Room
Features
- Basement: Daylight,Egress Window(s),Finished,Full,Walk-Out Access
- Has fireplace: No
- Fireplace features: Gas, Living Room
Interior area
- Total structure area: 2,484
- Total interior livable area: 2,484 sqft
- Finished area above ground: 1,252
- Finished area below ground: 1,232
Property
Parking
- Total spaces: 4
- Parking features: Attached, Gravel, Heated Garage, Insulated Garage, Tandem Garage
- Attached garage spaces: 4
- Details: Garage Dimensions (24x24)
Accessibility
- Accessibility features: None
Features
- Levels: One
- Stories: 1
- Patio & porch: Deck
Lot
- Size: 4.09 Acres
- Dimensions: 508 x 488 x 300 x 477
Details
- Additional structures: Garage(s), Other, Storage Shed
- Foundation area: 1252
- Parcel number: 45000193107
- Zoning description: Residential-Single Family
Construction
Type & style
- Home type: SingleFamily
- Property subtype: Single Family
Materials
- Block
- Roof: Asphalt
Condition
- New construction: No
- Year built: 1994
Utilities & green energy
- Gas: Natural Gas
- Sewer: Private Sewer, Tank with Drainage Field
- Water: Private, Well
Community & HOA
HOA
- Has HOA: No
Location
- Region: Clear Lake
Financial & listing details
- Price per square foot: $182/sqft
- Annual tax amount: $2,166
- Date on market: 2/27/2026
- Cumulative days on market: 17 days
Price history
| Date | Event | Price |
|---|---|---|
| 4/15/2026 | Sold | $452,000+0.5%$182/sqft |
Source:  NorthstarMLS as distributed by MLS GRID #7021623 Report a problem NorthstarMLS as distributed by MLS GRID #7021623 Report a problem | ||
| 3/23/2026 | Pending sale | $449,900$181/sqft |
Source: NorthstarMLS as distributed by MLS GRID #7021623 Report a problem | ||
| 3/6/2026 | Listed for sale | $449,900$181/sqft |
Source: NorthstarMLS as distributed by MLS GRID #7021623 Report a problem | ||
Public tax history
Tax history is unavailable.
Neighborhood: 55319
Nearby homes
- $457,7003 bd2 ba1.2k sqft4291 135th Ave SE, Clear Lake, MN 55319Off Market
- $459,3004 bd2 ba2.4k sqft4202 135th Ave, Clear Lake, MN 55319Off Market
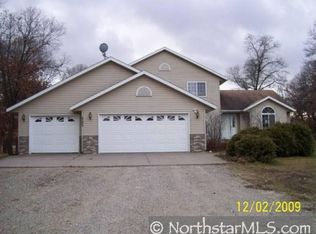
- $370,5004 bd2 ba1.7k sqft13636 42nd St SE, Clear Lake, MN 55319Sold
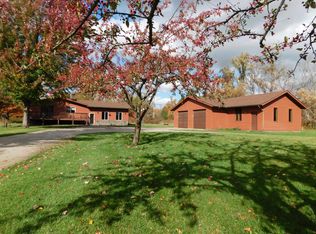
- $472,2004 bd2 ba1.3k sqft4202 135th Ave SE, Clear Lake, MN 55319Off Market
- $501,2003 bd2 ba1.6k sqft4365 135th Ave SE, Clear Lake, MN 55319Off Market
- $430,7002 bd2 ba1.9k sqft13581 42nd St SE, Clear Lake, MN 55319Off Market
- $529,9004 bd2 ba2.4k sqft4205 134th Ave SE, Clear Lake, MN 55319Off Market
- $432,6003 bd1 ba1.1k sqft13453 43rd St SE, Clear Lake, MN 55319Off Market
Nearby schools
GreatSchools rating
- NABecker Primary SchoolGrades: PK-3Distance: 7.6 mi
- 8/10Becker Middle SchoolGrades: 6-8Distance: 7.4 mi
- 9/10Becker Senior High SchoolGrades: 9-12Distance: 7.5 mi
Get a cash offer in 3 minutes
Find out how much your home could sell for in as little as 3 minutes with a no-obligation cash offer.
Estimated market value
$457,800
Get a cash offer in 3 minutes
Find out how much your home could sell for in as little as 3 minutes with a no-obligation cash offer.
Estimated market value
$457,800
- Minnesota
- Sherburne County
- Clear Lake
- 55319
- 4291 135th Ave
Nearby cities
Nearby zip codes
Other Clear Lake Topics
