Skip main navigation
Sold
  • $265,000

    4291 Caledonia Way, Indianapolis, IN 46254

    3beds
    2,112sqft
    Residential, Single Family Residence
    Built in 1984
    8,712 Square Feet Lot
    $267,000 Zestimate®
    $125/sqft
    $1,985 Estimated rent

    Home value

    $267,000

    $246,000 - $291,000

    $1,985/mo

    Zestimate® history
    Loading
    Loading...

    Owner options

    List your home for rent

    $1,985/mo

    Rent Zestimate®

    Find your next renter with Zillow Rental Manager. Plus, with online applications, you can quickly screen prospective tenants – for free.

    Learn more

    $1,985/mo

    Rent Zestimate®

    Refinance and save

    $1,653/mo

    Est. payment

    Refinancing to a lower rate could help reduce your monthly payments and save thousands over the life of the loan.

    See today's rates

    $1,653/mo

    Est. payment

    Explore your selling options

    Work with a Zillow partner agent

    Leverage their expertise and Zillow's premium Showcase listings to get your home seen by more buyers.

    Get started

    List with your own agent

    Get your home in front of millions of buyers by listing it on Zillow.

    Learn how to do it

    Sell it yourself

    Take full control of how buyers see your home on Zillow by listing For Sale by Owner (FSBO).

    List your home

    What's special

    Cozy wood burning fireplaceLaundry areaFreshly stained deckFenced backyardSpacious family roomVaulted ceilingsUpdated kitchen
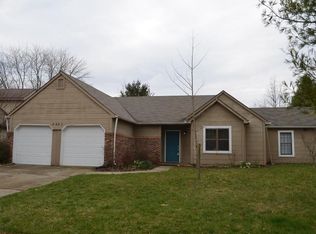
    Charming and 3 bed, 2 bath tri-level home in Pike Township. Step into an open great room with a cozy wood burning fireplace and vaulted ceilings. The home has been updated and includes LVP flooring throughout. Upstairs features an updated kitchen with an electric stove, microwave, refrigerator, and kitchen island, plus the primary bedroom and full bath. The lower level offers a spacious family room, two bedrooms, full bath, and a laundry area. Enjoy a freshly stained deck and fenced backyard, perfect for entertaining. Fresh exterior paint and an attached 2-car garage complete this move-in ready home. Don't miss out!

    Zillow last checked:

    Listing updated:

    Listing Provided by:

    Edwin Watson 317-281-9281,

    Triple E Realty, LLC

    Bought with:

    Laura Moreno

    F.C. Tucker Company

    Source: MIBOR as distributed by MLS GRID,MLS#: 22045734MLS Logo

    Facts & features

    Interior

    Bedrooms & bathrooms
    • Bedrooms: 3
    • Bathrooms: 2
    • Full bathrooms: 2
    • Main level bathrooms: 1
    • Main level bedrooms: 2
    Bedroom 3
    • Level: Main
    • Area: 80 Square Feet
    • Dimensions: 10x08
    Dining room
    • Level: Upper
    • Area: 180 Square Feet
    • Dimensions: 15x12
    Family room
    • Level: Main
    • Area: 221 Square Feet
    • Dimensions: 17x13
    Great room
    • Level: Main
    • Area: 180 Square Feet
    • Dimensions: 15x12
    Kitchen
    • Level: Upper
    • Area: 135 Square Feet
    • Dimensions: 15x09
    Heating
    • Heat Pump
    Cooling
    • Central Air
    Appliances
    • Included: Dishwasher, Electric Water Heater, MicroHood, Electric Oven, Refrigerator
    • Laundry: In Basement
    Features
    • Attic Access, Vaulted Ceiling(s), Kitchen Island
    • Has basement: No
    • Attic: Access Only
    • Number of fireplaces: 1
    • Fireplace features: Great Room, Masonry, Wood Burning
    Interior area
    • Total structure area: 2,112
    • Total interior livable area: 2,112 sqft

    Property

    Parking
    • Total spaces: 2
    • Parking features: Attached
    • Attached garage spaces: 2
    Features
    • Levels: Tri-Level
    • Patio & porch: Deck
    • Fencing: Fenced,Full
    Lot
    • Size: 8,712 sqft
    • Features: Mature Trees
    Details
    • Parcel number: 490514111006000600
    • Horse amenities: None

    Construction

    Type & style
    • Home type: SingleFamily
    • Architectural style: Traditional
    • Property subtype: Residential, Single Family Residence
    Materials
    • Vinyl With Brick
    • Foundation: Concrete Perimeter
    Condition
    • New construction: No
    • Year built: 1984

    Utilities & green energy

    • Water: Public

    Community & neighborhood

    Location
    • Region: Indianapolis
    • Subdivision: Highlands At Eagle Creek

    Price history

    DateEventPrice
    7/24/2025Sold$265,000$125/sqft
    Source: MIBOR as distributed by MLS GRID #22045734 Report a problem
    6/20/2025Pending sale$265,000$125/sqft
    Source: MIBOR as distributed by MLS GRID #22045734 Report a problem
    6/18/2025Listed for sale$265,000+130.4%$125/sqft
    Source: MIBOR as distributed by MLS GRID #22045734 Report a problem
    11/17/2020Listing removed$1,325$1/sqft
    Source: Triple E Realty, LLC #21746050 Report a problem
    10/16/2020Listed for rent$1,325+6%$1/sqft
    Source: Triple E Realty, LLC #21746050 Report a problem
    10/13/2018Listing removed$1,250$1/sqft
    Source: Triple E Property Management Report a problem
    8/29/2018Listed for rent$1,250$1/sqft
    Source: Triple E Property Management Report a problem
    6/18/2013Sold--0
    Source: Agent Provided Report a problem
    3/29/2013Pending sale$115,000$54/sqft
    Source: RE/MAX ABILITY PLUS #21218281 Report a problem
    3/2/2013Listed for sale$115,000$54/sqft
    Source: Hamilton Group, Inc #21218281 Report a problem
    8/13/2011Listing removed$115,000$54/sqft
    Source: RE/MAX Ability Plus (Fishers) #21053245 Report a problem
    10/21/2010Listed for sale$115,000$54/sqft
    Source: RE/MAX Ability Plus (Fishers) #21053245 Report a problem

    Public tax history

    YearProperty taxesTax assessment
    2025$2,315 +15%$257,600 +9.9%
    2024$2,013 -1%$234,400 -1%
    2023$2,033 +17%$236,800 +16.5%
    2022$1,738 +12.9%$203,300 +17%
    2021$1,540 +4.3%$173,800 +12.9%
    2020$1,477 +11.1%$154,000 +4.3%
    2019$1,330 +5.9%$147,700 +11.1%
    2018$1,256 -3.3%$133,000 +6.6%
    2017$1,298 +12.3%$124,800 +0.9%
    2016$1,156 +0.8%$123,700 +3.4%
    2014$1,147 -54.9%$119,600
    2013$2,542 $119,600 +1.2%
    2012$2,542 $118,200 -3%
    2011-- $121,900 -3.9%
    2010$1,092 +11%$126,800 +4.9%
    2009$984 $120,900 -1.6%
    2007-- $122,900 -2.3%
    2006-- $125,800 +17.4%
    2005-- $107,200
    2004-- $107,200
    2003-- $107,200 +50.1%
    2002-- $71,400 +200%
    2001-- $23,800
    2000-- $23,800

    Find assessor info on the county website

    Neighborhood: Eagle Creek

    Nearby schools

    GreatSchools rating
    Schools provided by the listing agent
    • High: Pike High School

    Source: MIBOR as distributed by MLS GRID. This data may not be complete. We recommend contacting the local school district to confirm school assignments for this home.

    Get a cash offer in 3 minutes
    Find out how much your home could sell for in as little as 3 minutes with a no-obligation cash offer.
    Estimated market value
    $267,000
    Get a cash offer in 3 minutes
    Find out how much your home could sell for in as little as 3 minutes with a no-obligation cash offer.
    Estimated market value
    $267,000