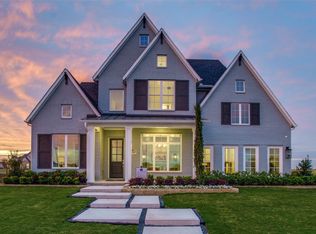
Welcome to your designer sanctuary—where modern luxury meets effortless comfort. Thoughtfully designed with timeless finishes and quality craftsmanship, this beautifully upgraded home offers a wide-open floor plan filled with natural light from expansive windows throughout. The north-facing orientation enhances the bright, airy feel while keeping the home cool and comfortable year-round.
At the heart of the home, the kitchen flows seamlessly into the main living areas, with a media room conveniently located on the main floor—perfect for movie nights or entertaining without missing a beat. The spacious layout continues outdoors, opening to a large backyard retreat ideal for relaxing summer days and hosting gatherings.
Inside, enjoy a host of premium amenities, including space for a private gym, an oversized activity room for play or entertaining, and an oversized garage offering exceptional storage, functionality and epoxy garage floor coating. There are two bedrooms on the main level—each featuring its own en-suite bath—the layout is ideal for multigenerational living or hosting guests with ease.
Set on one of Windsong Ranch’s rare hilled streets, this home offers both charm and convenience—walk the kids to school or cruise to the lagoon by golf cart. Top-tier window treatments, loaded with upgrades this home offers a deep sense of quality throughout making it a true standout in coveted Prosper ISD. Move in and experience the elevated lifestyle you’ve been waiting for.
Sold
Price Unknown
4291 Coopwood Dr, Prosper, TX 75078
5beds
4,836sqft
Single Family Residence
Built in 2021
0.26 Acres Lot
$1,176,200 Zestimate®
$--/sqft
$5,535 Estimated rent
Home value
$1,176,200
$1.11M - $1.25M
$5,535/mo
Zestimate® history
Owner options
List your home for rent
$5,535/mo
Rent Zestimate®
Find your next renter with Zillow Rental Manager. Plus, with online applications, you can quickly screen prospective tenants – for free.
$5,535/mo
Rent Zestimate®
Refinance and save
$579/mo
Est. payment
Refinancing to a lower rate could help reduce your monthly payments and save thousands over the life of the loan.
$579/mo
Est. payment
Explore your selling options
Work with a Zillow partner agent
Leverage their expertise and Zillow's premium Showcase listings to get your home seen by more buyers.
Get startedList with your own agent
Get your home in front of millions of buyers by listing it on Zillow.
Learn how to do itSell it yourself
Take full control of how buyers see your home on Zillow by listing For Sale by Owner (FSBO).
List your homeWhat's special
Timeless finishesBeautifully upgraded homeLarge backyard retreatWide-open floor planQuality craftsmanshipModern luxuryNorth-facing orientation
Zillow last checked:
Listing updated:
Listed by:
Rebecca Lee 0696969 469-644-8002,
Monument Realty 214-705-7827,
Nicole Kern 0760856 904-982-5096,
Monument Realty
Bought with:
Kash Tavakoli
Compass RE Texas, LLC.
Source: NTREIS,MLS#: 21171992
Facts & features
Interior
Bedrooms & bathrooms
- Bedrooms: 5
- Bathrooms: 8
- Full bathrooms: 6
- 1/2 bathrooms: 2
Primary bedroom
- Features: En Suite Bathroom
- Level: First
- Dimensions: 14 x 20
Bedroom
- Features: En Suite Bathroom
- Level: First
- Dimensions: 12 x 14
Bedroom
- Features: En Suite Bathroom
- Level: Second
- Dimensions: 13 x 11
Bedroom
- Features: En Suite Bathroom, Walk-In Closet(s)
- Level: Second
- Dimensions: 13 x 12
Bedroom
- Features: En Suite Bathroom, Walk-In Closet(s)
- Level: Second
- Dimensions: 16 x 12
Primary bathroom
- Features: Dual Sinks, Garden Tub/Roman Tub, Stone Counters
- Level: First
- Dimensions: 15 x 14
Breakfast room nook
- Level: First
- Dimensions: 12 x 12
Dining room
- Level: First
- Dimensions: 12 x 13
Exercise room
- Level: Second
- Dimensions: 12 x 11
Other
- Level: First
- Dimensions: 0 x 0
Other
- Level: Second
- Dimensions: 0 x 0
Other
- Level: Second
- Dimensions: 0 x 0
Other
- Level: Second
- Dimensions: 0 x 0
Other
- Level: Second
- Dimensions: 0 x 0
Game room
- Level: Second
- Dimensions: 16 x 17
Half bath
- Level: First
- Dimensions: 0 x 0
Half bath
- Level: Second
- Dimensions: 0 x 0
Kitchen
- Features: Built-in Features, Butler's Pantry, Eat-in Kitchen, Kitchen Island, Pantry, Stone Counters, Walk-In Pantry
- Level: First
- Dimensions: 14 x 21
Laundry
- Level: First
- Dimensions: 8 x 7
Living room
- Features: Ceiling Fan(s), Fireplace
- Level: First
- Dimensions: 18 x 19
Media room
- Level: First
- Dimensions: 13 x 15
Mud room
- Features: Built-in Features
- Level: First
- Dimensions: 0 x 0
Office
- Level: First
- Dimensions: 12 x 14
Heating
- Central
Cooling
- Central Air
Appliances
- Included: Dishwasher, Disposal, Gas Range, Water Softener
- Laundry: Laundry in Utility Room
Features
- Decorative/Designer Lighting Fixtures, Eat-in Kitchen, Granite Counters, High Speed Internet, Kitchen Island, Open Floorplan, Pantry, Cable TV, Vaulted Ceiling(s), Walk-In Closet(s)
- Flooring: Carpet, Engineered Hardwood, Tile, Wood
- Has basement: No
- Number of fireplaces: 1
- Fireplace features: Gas Starter
Interior area
- Total interior livable area: 4,836 sqft
Property
Parking
- Total spaces: 3
- Parking features: Driveway
- Attached garage spaces: 3
- Has uncovered spaces: Yes
Features
- Levels: Two
- Stories: 2
- Patio & porch: Covered
- Pool features: None, Community
- Fencing: Fenced,Metal,Wood
Lot
- Size: 0.26 Acres
- Features: Corner Lot
Details
- Parcel number: R773106
Construction
Type & style
- Home type: SingleFamily
- Architectural style: Detached
- Property subtype: Single Family Residence
Materials
- Roof: Composition
Condition
- Year built: 2021
Utilities & green energy
- Sewer: Public Sewer
- Water: Public
- Utilities for property: Sewer Available, Water Available, Cable Available
Community & HOA
Community
- Features: Pool
- Subdivision: Windsong Ranch Ph 5a
HOA
- Has HOA: Yes
- Services included: Association Management
- HOA fee: $579 quarterly
- HOA name: Windsong CCMC
- HOA phone: 972-347-9270
Location
- Region: Prosper
Financial & listing details
- Tax assessed value: $1,137,035
- Annual tax amount: $21,661
- Date on market: 2/11/2026
- Cumulative days on market: 20 days
- Listing terms: Cash,Conventional,VA Loan
Price history
| Date | Event | Price |
|---|---|---|
| 4/20/2026 | Sold | -- |
Source: NTREIS #21171992 Report a problem | ||
| 3/19/2026 | Pending sale | $1,225,000$253/sqft |
Source: NTREIS #21171992 Report a problem | ||
| 3/3/2026 | Contingent | $1,225,000$253/sqft |
Source: NTREIS #21171992 Report a problem | ||
| 2/11/2026 | Listed for sale | $1,225,000$253/sqft |
Source: NTREIS #21171992 Report a problem | ||
Public tax history
| Year | Property taxes | Tax assessment |
|---|---|---|
| 2025 | $2,093 +0.5% | $1,137,035 +1.5% |
| 2024 | $2,083 +0.3% | $1,119,940 +1.2% |
| 2023 | $2,076 +213.5% | $1,106,919 +263.5% |
| 2022 | $662 +247.7% | $304,487 +123.5% |
| 2021 | $191 +3.6% | $136,227 +66.7% |
| 2020 | $184 | $81,736 |
Find assessor info on the county website
Neighborhood: Windsong Ranch
Nearby homes
- $987,3004 bd3 ba4.2k sqft4251 Coopwood Dr, Prosper, TX 75078Off Market
- $--5 bd6 ba4.2k sqft4280 Bonner Ct, Prosper, TX 75078Sold
- $2,504,400-- bd-- ba6.8k sqft1001 Windsong Pkwy, Prosper, TX 75078Off Market
- $1,053,7005 bd5 ba3.9k sqft4240 Bonner Ct, Prosper, TX 75078Off Market
- $843,7004 bd4 ba3.1k sqft4231 Coopwood Dr, Prosper, TX 75078Off Market
- $1,028,9004 bd5 ba3.7k sqft4270 Coopwood Dr, Prosper, TX 75078Off Market
- $1,017,9004 bd3 ba3.1k sqft4240 Coopwood Dr, Prosper, TX 75078Off Market
- $1,261,9005 bd6 ba5k sqft4220 Bonner Ct, Prosper, TX 75078Off Market
Nearby schools
GreatSchools rating
- 9/10MRS Jerry Bryant Elementary SchoolGrades: PK-5Distance: 0.5 mi
- NAMoseley Middle SchoolGrades: 6-8Distance: 1.3 mi
- NARichland High SchoolGrades: 9-12Distance: 1 mi
Schools provided by the listing agent
- Elementary: Mrs. Jerry Bryant
- Middle: Moseley
- High: Richland
- District: Prosper ISD
Source: NTREIS. This data may not be complete. We recommend contacting the local school district to confirm school assignments for this home.
Get a cash offer in 3 minutes
Find out how much your home could sell for in as little as 3 minutes with a no-obligation cash offer.
Estimated market value
$1,176,200
Get a cash offer in 3 minutes
Find out how much your home could sell for in as little as 3 minutes with a no-obligation cash offer.
Estimated market value
$1,176,200
- Texas
- Denton County
- Prosper
- 75078
- Windsong Ranch
- 4291 Coopwood Dr
Nearby cities
Nearby neighborhoods
Nearby zip codes
Other Prosper Topics
