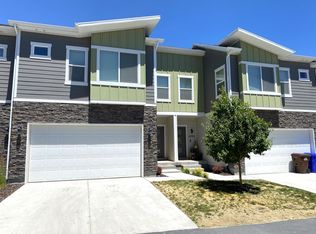
This wide open floor plan with soaring vaulted ceilings make this beautifully maintained Lehi townhome perfect for entertaining or large gatherings. Offering modern finishes, functional living space, and low-maintenance living in a convenient location, this 3-bedroom, 2.5-bath townhome features abundant natural light, and a stylish kitchen with stainless steel appliances and ample cabinetry. Upstairs, you'll find all three bedrooms along with the conveniently located laundry area near the bedrooms. The spacious primary suite includes a private bathroom and generous closet space. Enjoy additional storage and future expansion potential with the unfinished basement. Outside, the fully fenced patio area provides a private space for relaxing or a great BBQ. Complete with a 2-car garage and access to community HOA amenities including a pool and playground, this home offers comfort, convenience, and easy living in the heart of Lehi with quick access to shopping, dining, parks, and freeway access. Schedule your showing today!
Pending
$399,900
4291 E Golden N, Eagle Mountain, UT 84005
3beds
2,047sqft
Townhouse
Built in 2018
435 Square Feet Lot
$399,100 Zestimate®
$195/sqft
$78/mo HOA
What's special
Modern finishesFully fenced patio areaWide open floor planAmple cabinetryStylish kitchenPrivate space for relaxingStainless steel appliances
- 52 days |
- 14 |
- 1 |
Zillow last checked:
Listing updated:
Listed by:
Miranda Robinson 801-706-0399,
Capital Investment Real Estate LLC,
Gaige A McIntyre 801-449-1171,
Capital Investment Real Estate LLC
Source: UtahRealEstate.com,MLS#: 2155880
Facts & features
Interior
Bedrooms & bathrooms
- Bedrooms: 3
- Bathrooms: 3
- Full bathrooms: 2
- 1/2 bathrooms: 1
- Partial bathrooms: 1
Rooms
- Room types: Master Bathroom
Primary bedroom
- Level: Second
Heating
- Forced Air, Central
Cooling
- Central Air
Appliances
- Included: Microwave, Refrigerator, Disposal, Free-Standing Range
- Laundry: Electric Dryer Hookup
Features
- Walk-In Closet(s), Vaulted Ceiling(s)
- Flooring: Carpet, Laminate, Tile
- Doors: Sliding Doors
- Windows: Blinds, Double Pane Windows
- Basement: Full
- Has fireplace: No
Interior area
- Total structure area: 2,047
- Total interior livable area: 2,047 sqft
- Finished area above ground: 1,463
Property
Parking
- Total spaces: 4
- Parking features: Open
- Attached garage spaces: 2
- Uncovered spaces: 2
Features
- Stories: 3
- Patio & porch: Patio, Open Patio
- Has private pool: Yes
- Pool features: In Ground, Association
- Has view: Yes
- View description: Mountain(s)
Lot
- Size: 435 Square Feet
- Features: Curb & Gutter
- Residential vegetation: Landscaping: Full
Details
- Parcel number: 385750017
- Zoning description: Single-Family
Construction
Type & style
- Home type: Townhouse
- Property subtype: Townhouse
Materials
- Asphalt, Stone, Cement Siding
- Roof: Asphalt
Condition
- Blt./Standing
- New construction: No
- Year built: 2018
Utilities & green energy
- Sewer: Public Sewer, Sewer: Public
- Water: Culinary
- Utilities for property: Natural Gas Connected, Electricity Connected, Sewer Connected, Water Connected
Community & HOA
Community
- Features: Clubhouse, Sidewalks
- Subdivision: Evans Ranch
HOA
- Has HOA: Yes
- Amenities included: Playground, Pool
- HOA fee: $78 monthly
- HOA name: HOA SOLUTIONS
- HOA phone: 801-341-2999
Location
- Region: Eagle Mountain
Financial & listing details
- Price per square foot: $195/sqft
- Annual tax amount: $1,967
- Date on market: 5/6/2026
- Listing terms: Cash,Conventional,FHA,VA Loan
- Inclusions: Microwave, Range, Refrigerator
- Acres allowed for irrigation: 0
- Electric utility on property: Yes
- Road surface type: Paved
Estimated market value
$399,100
$379,000 - $419,000
$1,966/mo
Price history
| Date | Event | Price |
|---|---|---|
| 6/23/2026 | Pending sale | $399,900$195/sqft |
Source:  UtahRealEstate.com #2155880 Report a problem UtahRealEstate.com #2155880 Report a problem | ||
| 5/6/2026 | Listed for sale | $399,900$195/sqft |
Source: UtahRealEstate.com #2155880 Report a problem | ||
Public tax history
Tax history is unavailable.
Monthly payment
Est. payment
Payment breakdown
Explore the cost of this home by adjusting the details. Changes won't be saved.Climate risks
Neighborhood: 84005
Nearby schools
GreatSchools rating
- 5/10Brookhaven SchoolGrades: PK-6Distance: 0.1 mi
- 6/10Frontier Middle SchoolGrades: 7-9Distance: 3 mi
- 5/10Cedar Valley HighGrades: 7-12Distance: 3.4 mi
Schools provided by the listing agent
- Elementary: Brookhaven
- Middle: Frontier
- High: Westlake
- District: Alpine
Source: UtahRealEstate.com. This data may not be complete. We recommend contacting the local school district to confirm school assignments for this home.
- $382,2003 bd2 ba1.4k sqft4291 E Golden Grv, Eagle Mountain, UT 84005Off Market
- $390,2003 bd3 ba2k sqft4299 E Golden Grv, Eagle Mountain, UT 84005Off Market
- $430,2004 bd4 ba2.1k sqft4287 E Golden Grv, Eagle Mountain, UT 84005Off Market
- $532,1006 bd4 ba3.6k sqft4203 Cloverpatch, Eagle Mountain, UT 84005Off Market
- $411,3003 bd4 ba2k sqft4303 E Golden Grv, Eagle Mountain, UT 84005Off Market
- $386,2003 bd2 ba1.4k sqft4309 E Golden Grv, Eagle Mountain, UT 84005Off Market
- $--4 bd4 ba2k sqft4298 E Half Timber Way, Eagle Mountain, UT 84005Sold
- $392,3003 bd3 ba2k sqft4292 E Half Timber Way, Eagle Mountain, UT 84005Off Market
A local agent can set up tours, give advice and negotiate with sellers.
Similar homes
- $409,0003 bd2 ba2.2k sqft98 E Harmony Ct, Saratoga Springs, UT 84045For Sale

 MLS ID #2165974, Amy Kendall, KW Westfield (ACADIA). UtahRealEstate.com
 - $449,0003 bd3 ba2.3k sqft3972 W 740 N, Lehi, UT 84043For Sale
 MLS ID #2173183, Justin Hansen, Pendleton Real Estate LLC. UtahRealEstate.com
 - $379,9003 bd4 ba1.7k sqft6637 N Salty Ln, Eagle Mountain, UT 84005For Sale
 MLS ID #2144552, C Terry Clark, Ivory Homes, LTD. UtahRealEstate.com
 - $489,9003 bd3 ba2.3k sqft7247 N Green Pasture Ln, Eagle Mountain, UT 84005For Sale
 MLS ID #26-273994, Calvin Hayward, ERA BROKERS CONSOLIDATED SG. WCBR
 - $419,9003 bd3 ba2.4k sqft3596 N Oak Blvd #327, Eagle Mountain, UT 84005For SaleMLS ID #2136987, Travis Schloderer, Fieldstone Realty LLC. UtahRealEstate.com
- $399,0003 bd3 ba1.5k sqft333 S 1110 W, American Fork, UT 84003For SaleMLS ID #2170901, Heather Morley, UPT Real Estate. UtahRealEstate.com
- from $384,8002 bd3 ba1.1k sqftBellevue 2 Plan, Overland Towns Village 2, Eagle Mountain, UT 84005New ConstructionIvory Homes
- $353,8002 bd3 ba1.7k sqft6684 N Monument Peak, Eagle Mountain, UT 84005New ConstructionUtahRealEstate.com
- $399,9003 bd2 ba1.4k sqft3955 W Orinda Dr, Lehi, UT 84043For SaleMLS ID #2167424, Paul Barth, Equity Real Estate (Results). UtahRealEstate.com
- $489,9004 bd4 ba2.7k sqft8703 N Riviera Aly, Eagle Mountain, UT 84005For SaleMLS ID #2147437, Kammon Hiatt, KW WESTFIELD. UtahRealEstate.com
- $460,0004 bd3 ba2.1k sqft665 E 380 N, Vineyard, UT 84059For SaleMLS ID #2173057, Todd Telford, Homes International. UtahRealEstate.com
- $449,9903 bd3 ba2.2k sqft932 E Eden St #1693, Eagle Mountain, UT 84005New ConstructionMLS ID #2170699, Christen McLam, Meritage Homes of Utah, Inc. UtahRealEstate.com
- $454,9903 bd3 ba2.2k sqft888 E Eden St #1688, Eagle Mountain, UT 84005New ConstructionMLS ID #2170797, Lennon Fotu, Meritage Homes of Utah, Inc. UtahRealEstate.com
- $399,9003 bd2 ba1.5k sqft986 W Cyan Valley Way S, Riverton, UT 84065For SaleMLS ID #2156840, Raeanne H Wright, Equity Real Estate (Solid). UtahRealEstate.com
- from $441,7003 bd2 ba1.4k sqftEgan Plan, Overland Cottages Village 2, Eagle Mountain, UT 84005New ConstructionIvory Homes
- $439,9003 bd2 ba2.1k sqft14926 S Pele Ln W, Herriman, UT 84096For SaleMLS ID #2162864, Tanya Harris, Selling Salt Lake. UtahRealEstate.com
- $444,4903 bd3 ba2.2k sqft946 E Eden St #1695, Eagle Mountain, UT 84005New ConstructionMLS ID #2169233, Christen McLam, Meritage Homes of Utah, Inc. UtahRealEstate.com
- $409,9003 bd3 ba2.1k sqft5257 W Lily Cv, Herriman, UT 84096For SaleMLS ID #2151973, Casey Williams, Equity Real Estate (Advisors). UtahRealEstate.com
- $469,9003 bd3 ba2.6k sqft3633 N Eagle Meadows Dr #312, Eagle Mountain, UT 84005New ConstructionFieldstone Homes
- $385,0003 bd3 ba1.4k sqft5381 W Tioga Pl, Herriman, UT 84096For SaleMLS ID #2168431, Lisa Radke, Selling Salt Lake. UtahRealEstate.com
