Skip main navigation
Off market
  • $787,900

    4291 E Palo Verde St, Gilbert, AZ 85296

    4beds
    2,874sqft
    SingleFamily
    Built in 2017
    5,749 Square Feet Lot
    $787,900 Zestimate®
    $274/sqft
    $3,797 Estimated rent

    Home value

    $787,900

    $749,000 - $827,000

    $3,797/mo

    Zestimate® history
    Loading
    Loading...

    Owner options

    List your home for rent

    $3,797/mo

    Rent Zestimate®

    Find your next renter with Zillow Rental Manager. Plus, with online applications, you can quickly screen prospective tenants – for free.

    Learn more

    $3,797/mo

    Rent Zestimate®

    Refinance and save

    $4,647/mo

    Est. payment

    Refinancing to a lower rate could help reduce your monthly payments and save thousands over the life of the loan.

    See today's rates

    $4,647/mo

    Est. payment

    Explore your selling options

    Work with a Zillow partner agent

    Leverage their expertise and Zillow's premium Showcase listings to get your home seen by more buyers.

    Get started

    List with your own agent

    Get your home in front of millions of buyers by listing it on Zillow.

    Learn how to do it

    Sell it yourself

    Take full control of how buyers see your home on Zillow by listing For Sale by Owner (FSBO).

    List your home

    What's special

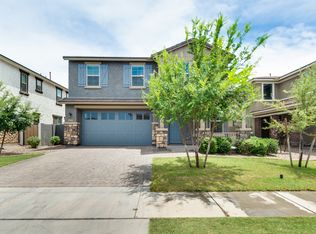
    Our Clover Plan is a Spacious 2-Story Energy Star v 3.0 Home which features a Great Room with Open Kitchen, Breakfast Bar and Breakfast Nook, Butlers Pantry, Formal Dining Room, a Den plus a Bonus Room! Upstairs 4 oversized Bedrooms open to an expansive Loft; our Secondary Bedrooms all feature Walk-In Closets. Your new home features sports the Craftsman Exterior along with both Single and Double Exterior Gates. The Clover features multiple living areas; you can be as close or far away from your Family as you like. Your Owners Retreat is complete with a Garden Tub with Walk-In Shower, Raised Vanities and an Oversized Walk-In Closet. A Gourmet Kitchen features Stainless GE Electric Appliances along with Simply White Quartz Countertops and Staggered Seacrest Birch Recessed Panel Cabinets in Espresso with Upgraded Brushed Nickel Hardware and Accessories; all other Appliances are also included along with 2" Faux Wood Blinds. The Laundry includes a Drop In Sink and matching Cabinets. Moen Water Saving Faucets and Bath Accessories; Paver Driveway, Walkway and Front Porch - Garage Door Openers are included with, TAEXX Built-In Pest Defense & Sentricon Termite Control Systems; Contemporary Square Edge Sinks, a Soft-Water Loop; Upgraded Carpet and Padding with 20 X 20 Tile AND Napa Walnut Wood Plank Flooring. A Garage Service Door, a Gas Stub for a future Barbeque, Surround Sound and Satellite Pre-Wires and other Low Voltage Upgrades are included and Much, Much More ....

    This property is off market, which means it's not currently listed for sale or rent on Zillow. This may be different from what's available on other websites or public sources.

    Facts & features

    Interior

    Bedrooms & bathrooms
    • Bedrooms: 4
    • Bathrooms: 3
    • Full bathrooms: 2
    • 1/2 bathrooms: 1
    Heating
    • Other, Gas
    Cooling
    • Refrigerator
    Appliances
    • Included: Range / Oven, Refrigerator
    Features
    • Flooring: Tile, Carpet, Hardwood
    Interior area
    • Total interior livable area: 2,874 sqft

    Property

    Parking
    • Total spaces: 2
    • Parking features: Garage - Attached
    Features
    • Exterior features: Stucco
    Lot
    • Size: 5,749 Square Feet
    Details
    • Parcel number: 30418129

    Construction

    Type & style
    • Home type: SingleFamily
    Materials
    • Roof: Other
    Condition
    • Year built: 2017

    Community & HOA

    HOA
    • Has HOA: Yes
    • HOA fee: $98 monthly
    Location
    • Region: Gilbert

    Financial & listing details

    • Price per square foot: $274/sqft
    • Tax assessed value: $624,800
    • Annual tax amount: $2,340

    Price history

    DateEventPrice
    12/22/2017Sold$366,000-1%$127/sqft
    Source: ARMLS #5666443 Report a problem
    11/11/2017Price change$369,548-2.2%$129/sqft
    Source: Taylor Morrison Report a problem
    11/7/2017Price change$378,000-1.2%$132/sqft
    Source: Taylor Morrison Report a problem
    9/28/2017Listed for sale$382,613+16.9%$133/sqft
    Source: Taylor Morrison (MLS Only) #5666443 Report a problem
    2/27/2017Listing removed$327,190$114/sqft
    Source: Taylor Morrison (MLS Only) #5514873 Report a problem
    10/21/2016Listed for sale$327,190$114/sqft
    Source: Taylor Morrison (MLS Only) #5514873 Report a problem

    Public tax history

    YearProperty taxesTax assessment
    2025$2,340 +4%$62,480 -1.2%
    2024$2,249 -0.9%$63,270 +122.6%
    2023$2,269 -1%$28,417 -34.1%
    2022$2,293 -3.6%$43,130 +9.4%
    2021$2,378 +8.5%$39,420 +6.4%
    2020$2,193 +4%$37,050 +8%
    2019$2,109 $34,310 +407.2%
    2018$2,109 +334.6%$6,765 +10.3%
    2017$485 +3.3%$6,135 +4.3%
    2016$470 +1859.4%$5,880 +14.8%
    2015$24 $5,120
    Find assessor info on the county website

    Neighborhood: Elliot Groves At Morrision Ranch

    Nearby schools

    GreatSchools rating
    Schools provided by the listing agent
    • Elementary: Greenfield Elementary School
    • Middle: Greenfield Junior High School
    • High: Highland Elementary School
    • District: Gilbert Unified District (041)

    Source: The MLS. This data may not be complete. We recommend contacting the local school district to confirm school assignments for this home.

    Get a cash offer in 3 minutes
    Find out how much your home could sell for in as little as 3 minutes with a no-obligation cash offer.
    Estimated market value
    $787,900
    Get a cash offer in 3 minutes
    Find out how much your home could sell for in as little as 3 minutes with a no-obligation cash offer.
    Estimated market value
    $787,900