Catawba Cliffs Provides Both Luxury Living And Oasis For Many. First Time On The Market, One Owner, Custom-built 3 Bedroom, 3 Full Bath Cape-cod Home W/desirable Floor-plan Situated On Two Scenic Lots, Partial Walk-out Unfinished Basement, Located Within Walking Distance Of The Lake And Private Catawba Cliffs Pebble Beach. Oversized, Sun-filled Living Room Flows Into The Kitchen/breakfast Nook Combo. Cozy Family Room With Fireplace And Patio Doors Leading To Backyard. Front Formal Dining Room. Full Bathroom. Three Spacious Bedrooms All Feature Hardwood Floors, Primary Has Ensuite Full Bath, Additional Bathroom Off Hallway. Get Ready To Make This Your Dream Home Whether Full Or Part-time Vacationland Retreat. You Will Love The Layout And What Is Offered, Just Needs Your Personal Touch. Great Location Close To Miller Ferry To Venture Off To The Islands, Cic Club, Dockage, And More! One Year Home Warranty Provided By Seller. Dates, Room Sizes, Sq.ft Approx.
Sold for $465,000
$465,000
4291 E Trail St, Pt Clinton, OH 43452
3beds
2,088sqft
Single Family Residence
Built in 1977
0.65 Acres Lot
$560,900 Zestimate®
$223/sqft
$3,218 Estimated rent
Home value
$560,900
$522,000 - $611,000
$3,218/mo
Zestimate® history
Owner options
List your home for rent
$3,218/mo
Rent Zestimate®
Find your next renter with Zillow Rental Manager. Plus, with online applications, you can quickly screen prospective tenants – for free.
$3,218/mo
Rent Zestimate®
Refinance and save
$3,573/mo
Est. payment
Refinancing to a lower rate could help reduce your monthly payments and save thousands over the life of the loan.
$3,573/mo
Est. payment
Explore your selling options
Work with a Zillow partner agent
Leverage their expertise and Zillow's premium Showcase listings to get your home seen by more buyers.
Get startedList with your own agent
Get your home in front of millions of buyers by listing it on Zillow.
Learn how to do itSell it yourself
Take full control of how buyers see your home on Zillow by listing For Sale by Owner (FSBO).
List your homeWhat's special
Spacious bedroomsHardwood floorsCozy family roomAdditional bathroom
Zillow last checked:
Listing updated:
Listed by:
Kyle M. Recker 567-230-2008 kylerecker@howardhanna.com,
Howard Hanna - Port Clinton
Bought with:
Raven Cramer, 2019007757
Key Realty
Source: Firelands MLS,MLS#: 20236043Originating MLS: Firelands MLS
Facts & features
Interior
Bedrooms & bathrooms
- Bedrooms: 3
- Bathrooms: 3
- Full bathrooms: 3
Primary bedroom
- Level: Second
- Area: 156
- Dimensions: 13 x 12
Bedroom 2
- Level: Second
- Area: 140
- Dimensions: 14 x 10
Bedroom 3
- Level: Second
- Area: 110
- Dimensions: 10 x 11
Bedroom 4
- Area: 0
- Dimensions: 0 x 0
Bedroom 5
- Area: 0
- Dimensions: 0 x 0
Bathroom
- Level: Main
Bathroom 1
- Level: Second
Bathroom 2
- Level: Second
Dining room
- Features: Formal
- Level: Main
- Area: 169
- Dimensions: 13 x 13
Family room
- Level: Main
- Area: 351
- Dimensions: 13 x 27
Kitchen
- Level: Main
- Area: 153
- Dimensions: 9 x 17
Living room
- Level: Main
- Area: 66
- Dimensions: 11 x 6
Heating
- Gas, Forced Air
Appliances
- Laundry: None, In Basement
Features
- Basement: Partial
Interior area
- Total structure area: 2,088
- Total interior livable area: 2,088 sqft
Property
Parking
- Total spaces: 2
- Parking features: Assigned, Attached, Off Street, Paved
- Attached garage spaces: 2
- Has uncovered spaces: Yes
Features
- Levels: One and One Half
- Stories: 1
- Waterfront features: Beach Rights
Lot
- Size: 0.65 Acres
Details
- Parcel number: 0131616621816000
Construction
Type & style
- Home type: SingleFamily
- Property subtype: Single Family Residence
Materials
- Brick, Other
- Foundation: Basement
- Roof: Asphalt,Appears To Be Less Than 15 Years Old.
Condition
- Year built: 1977
Utilities & green energy
- Electric: ON
- Sewer: Public Sewer
- Water: Public
Community & HOA
HOA
- Has HOA: Yes
- Services included: Assoc Management, Common Ground
- HOA fee: $660 annually
Location
- Region: Pt Clinton
Financial & listing details
- Price per square foot: $223/sqft
- Annual tax amount: $3,770
- Price range: $465K - $465K
- Date on market: 11/27/2023
- Date available: 01/01/1800
- Listing terms: Conventional
Price history
| Date | Event | Price |
|---|---|---|
| 2/22/2024 | Sold | $465,000-4.9%$223/sqft |
Source: Firelands MLS #20236043 Report a problem | ||
| 1/9/2024 | Contingent | $489,000$234/sqft |
Source: Firelands MLS #20236043 Report a problem | ||
| 12/11/2023 | Listed for sale | $489,000$234/sqft |
Source: Firelands MLS #20236043 Report a problem | ||
Public tax history
Tax history is unavailable.
Neighborhood: 43452
Nearby homes
- $465,0003 bd3 ba2k sqft4291 E The Trail St, Port Clinton, OH 43452Sold
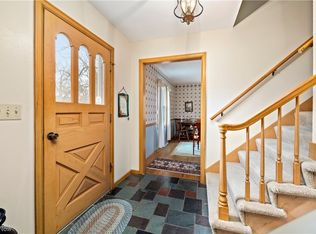
- $592,2004 bd2 ba2.6k sqft4274 E The Trail St, Port Clinton, OH 43452Off Market
- $623,1004 bd2 ba3.4k sqft4253 E The Trail St, Port Clinton, OH 43452Off Market
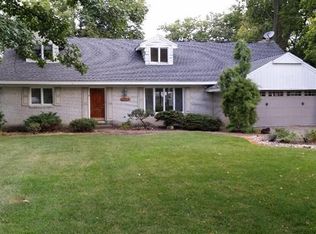
- $643,5004 bd3 ba2.3k sqft4269 E Stonehenge Rd, Port Clinton, OH 43452Off Market
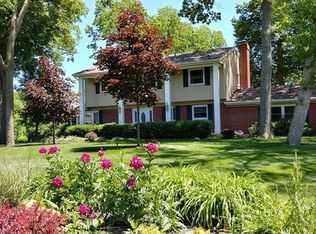
- $636,670-- bd-- ba3.5k sqft3887 N Ridge Rd, Pt Clinton, OH 43452Off Market
- $573,1003 bd2 ba1.9k sqft4278 E Park Blvd, Port Clinton, OH 43452Off Market
- $989,0004 bd4 ba2.7k sqft4280 E The Trail St, Port Clinton, OH 43452Off Market
- $424,6003 bd1 ba1.6k sqft4277 E Stonehenge Rd, Port Clinton, OH 43452Off Market
- $945,0004 bd3 ba2.9k sqft3845 N Ridge Rd, Port Clinton, OH 43452Sold
Nearby schools
GreatSchools rating
- 6/10Bataan Memorial Intermediate SchoolGrades: 3-5Distance: 7.1 mi
- 7/10Port Clinton Middle SchoolGrades: 6-8Distance: 6.7 mi
- 6/10Port Clinton High SchoolGrades: 9-12Distance: 6.8 mi
Schools provided by the listing agent
- District: Port Clinton
Source: Firelands MLS. This data may not be complete. We recommend contacting the local school district to confirm school assignments for this home.
Get a cash offer in 3 minutes
Find out how much your home could sell for in as little as 3 minutes with a no-obligation cash offer.
Estimated market value
$560,900
Get a cash offer in 3 minutes
Find out how much your home could sell for in as little as 3 minutes with a no-obligation cash offer.
Estimated market value
$560,900
- Ohio
- Ottawa County
- Port Clinton
- 43452
- 4291 E Trail St
Nearby cities
Nearby zip codes
Other Port Clinton Topics
