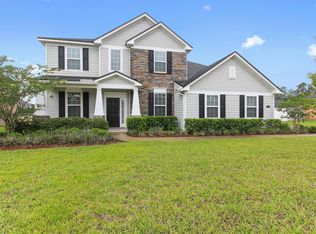
Welcome to your dream home! This meticulously maintained 5-bedroom, 4.5-bath residence is a testament to luxury and comfort. Nestled in a serene neighborhood, this property boasts a spacious 3-car garage and an abundance of room for all your needs.
As you step inside, you'll be captivated by the grandeur of the 2-story great room, adorned with a stunning crystal chandelier and floor-to-ceiling curtains that exude elegance. The fully remodeled master bath offers a spa-like retreat, complemented by a huge walk-in closet that will satisfy all your storage desires.
Comfort is paramount in this home, featuring two new AC units installed just over a year ago, ensuring a cool and pleasant environment year-round. The master suite and loft showcase sophisticated tray ceilings, while the dining room is enhanced with wainscoting and a coffered ceiling, adding a touch of timeless charm. The heart of this home is the incredible outdoor space. Step outside to a 1,600 sq. ft. screened-in enclosure, perfect for entertaining or simply relaxing. Here, you'll find an outdoor kitchen, a refreshing pool, and a soothing hot tub, creating a true backyard oasis. Outdoor lighting adds ambiance, making evening gatherings even more magical.
The mother-in-law suite offers privacy and convenience, complete with a walk-in closet. The Jack and Jill bedrooms provide practical yet stylish living spaces for residents or guests.
For the culinary enthusiast, the kitchen is equipped with double ovens, ideal for preparing gourmet meals. The expansive layout ensures you have plenty of room to create culinary masterpieces.
This home is an entertainer's dream, with ample space for hosting gatherings both indoors and out. From the grand living areas to the beautifully designed outdoor space, every detail has been thoughtfully curated to provide a lifestyle of luxury and comfort.
Don't miss the opportunity to make this exceptional property your own
Closed
$725,000
4291 GREAT EGRET Way, Middleburg, FL 32068
5beds
4,008sqft
Single Family Residence
Built in 2013
10,018 Square Feet Lot
$744,900 Zestimate®
$181/sqft
$4,453 Estimated rent
Home value
$744,900
$708,000 - $782,000
$4,453/mo
Zestimate® history
Owner options
List your home for rent
$4,453/mo
Rent Zestimate®
Find your next renter with Zillow Rental Manager. Plus, with online applications, you can quickly screen prospective tenants – for free.
$4,453/mo
Rent Zestimate®
Refinance and save
$4,904/mo
Est. payment
Refinancing to a lower rate could help reduce your monthly payments and save thousands over the life of the loan.
$4,904/mo
Est. payment
Explore your selling options
Work with a Zillow partner agent
Leverage their expertise and Zillow's premium Showcase listings to get your home seen by more buyers.
Get startedList with your own agent
Get your home in front of millions of buyers by listing it on Zillow.
Learn how to do itSell it yourself
Take full control of how buyers see your home on Zillow by listing For Sale by Owner (FSBO).
List your homeWhat's special
Zillow last checked:
Listing updated:
Listed by:
PHILIP SCARBOROUGH 904-553-4748,
ELITE REALTY GROUP 904-374-3235
Bought with:
DAVID FAEHNRICH, 0689948
WATSON REALTY CORP
Source: realMLS,MLS#: 2032562
Facts & features
Interior
Bedrooms & bathrooms
- Bedrooms: 5
- Bathrooms: 5
- Full bathrooms: 4
- 1/2 bathrooms: 1
Heating
- Central
Cooling
- Central Air, Multi Units
Appliances
- Included: Dishwasher, Disposal, Double Oven, Electric Cooktop, Electric Oven, Electric Water Heater, Microwave, Refrigerator
- Laundry: Electric Dryer Hookup, Washer Hookup
Features
- Breakfast Nook, Ceiling Fan(s), Eat-in Kitchen, Entrance Foyer, Guest Suite, Jack and Jill Bath, Kitchen Island, Open Floorplan, Pantry, Primary Bathroom -Tub with Separate Shower, Smart Thermostat, Split Bedrooms, Vaulted Ceiling(s), Walk-In Closet(s)
- Flooring: Carpet, Laminate, Tile
- Has fireplace: Yes
- Fireplace features: Gas
Interior area
- Total structure area: 4,961
- Total interior livable area: 4,008 sqft
Property
Parking
- Total spaces: 3
- Parking features: Garage, Garage Door Opener
- Garage spaces: 3
Features
- Levels: Two
- Stories: 2
- Patio & porch: Patio, Porch, Screened
- Pool features: In Ground, Gas Heat, Heated, Pool Sweep, Salt Water, Screen Enclosure, Waterfall
- Fencing: Other
- Has view: Yes
- View description: Pond
- Has water view: Yes
- Water view: Pond
- Waterfront features: Pond
Lot
- Size: 10,018 Square Feet
- Features: Other
Details
- Parcel number: 24042400557400405
- Zoning description: Residential
Construction
Type & style
- Home type: SingleFamily
- Architectural style: Traditional
- Property subtype: Single Family Residence
Materials
- Frame, Stone Veneer, Stucco
- Roof: Shingle
Condition
- Updated/Remodeled
- New construction: No
- Year built: 2013
Utilities & green energy
- Water: Public
- Utilities for property: Cable Available, Sewer Connected, Water Connected
Community & HOA
Community
- Security: Carbon Monoxide Detector(s), Security System Owned, Smoke Detector(s)
- Subdivision: Two Creeks
HOA
- Has HOA: Yes
- Amenities included: Basketball Court, Fitness Center, Park, Playground, Tennis Court(s)
- Services included: Trash
- HOA fee: $129 quarterly
- Second HOA fee: $81 annually
Location
- Region: Middleburg
Financial & listing details
- Price per square foot: $181/sqft
- Tax assessed value: $612,219
- Annual tax amount: $8,404
- Date on market: 6/20/2024
- Listing terms: Cash,Conventional,FHA,VA Loan
- Road surface type: Asphalt
Price history
| Date | Event | Price |
|---|---|---|
| 10/30/2024 | Sold | $725,000+0.7%$181/sqft |
Source:  realMLS #2032562 Report a problem realMLS #2032562 Report a problem | ||
| 6/20/2024 | Listed for sale | $720,000+159.8%$180/sqft |
Source: realMLS #2032562 Report a problem | ||
| 2/5/2014 | Sold | $277,099$69/sqft |
Source: Public Record Report a problem | ||
Public tax history
| Year | Property taxes | Tax assessment |
|---|---|---|
| 2025 | -- | $612,219 +48.6% |
| 2024 | $8,618 +2.5% | $412,024 +3% |
| 2023 | $8,404 +4.9% | $400,024 +3% |
| 2022 | $8,014 +0.6% | $388,373 +3% |
| 2021 | $7,968 +2.9% | $377,062 +2% |
| 2020 | $7,740 | $369,780 +2.3% |
| 2019 | $7,740 +1.8% | $361,467 +1.9% |
| 2018 | $7,603 +6.8% | $354,727 +2.1% |
| 2017 | $7,117 +1.2% | $347,431 +2.1% |
| 2016 | $7,031 0% | $340,285 +10.6% |
| 2015 | $7,032 +5.5% | $307,646 +0.8% |
| 2014 | $6,667 | $305,204 +772% |
| 2013 | -- | $35,000 +7.7% |
| 2012 | -- | $32,500 |
| 2011 | -- | $32,500 +138.7% |
| 2010 | -- | $13,613 +10% |
| 2009 | -- | $12,375 +10% |
| 2008 | -- | $11,250 |
Find assessor info on the county website
Neighborhood: 32068
Nearby homes
- $519,7004 bd4 ba2.7k sqft4295 Great Egret Way, Middleburg, FL 32068Off Market
- $526,7004 bd3 ba3k sqft4287 Great Egret Way, Middleburg, FL 32068Off Market

- $700,8005 bd4 ba3.7k sqft4283 Great Egret Way, Middleburg, FL 32068Off Market
- $489,9004 bd3 ba3.1k sqft4296 Great Egret Way, Middleburg, FL 32068Sold

- $615,6005 bd4 ba3.3k sqft4299 Great Egret Way, Middleburg, FL 32068Off Market
- $485,4004 bd3 ba2.7k sqft4288 Great Egret Way, Middleburg, FL 32068Off Market
- $450,6004 bd2 ba2.4k sqft1191 Orchard Oriole Pl, Middleburg, FL 32068Off Market
- $661,6005 bd4 ba4k sqft4284 Great Egret Way, Middleburg, FL 32068Off Market
Nearby schools
GreatSchools rating
- 6/10Tynes Elementary SchoolGrades: PK-6Distance: 1.7 mi
- 7/10Wilkinson Junior High SchoolGrades: 7-8Distance: 6.2 mi
- 5/10Ridgeview High SchoolGrades: PK,9-12Distance: 4.2 mi
Schools provided by the listing agent
- Elementary: Tynes
- Middle: Wilkinson
- High: Ridgeview
Source: realMLS. This data may not be complete. We recommend contacting the local school district to confirm school assignments for this home.
Get a cash offer in 3 minutes
Find out how much your home could sell for in as little as 3 minutes with a no-obligation cash offer.
Estimated market value
$744,900
Get a cash offer in 3 minutes
Find out how much your home could sell for in as little as 3 minutes with a no-obligation cash offer.
Estimated market value
$744,900
- Florida
- Clay County
- Middleburg
- 32068
- 4291 GREAT EGRET Way
Nearby cities
Nearby zip codes
Other Middleburg Topics
