Skip main navigation
Sold for $565,000
  • $565,000

    4291 Hollow Ct, Middletown, MD 21769

    3beds
    1,872sqft
    Single Family Residence
    Built in 1982
    2.45 Acres Lot
    $604,900 Zestimate®
    $302/sqft
    $3,013 Estimated rent

    Home value

    $604,900

    $575,000 - $635,000

    $3,013/mo

    Zestimate® history
    Loading
    Loading...

    Owner options

    List your home for rent

    $3,013/mo

    Rent Zestimate®

    Find your next renter with Zillow Rental Manager. Plus, with online applications, you can quickly screen prospective tenants – for free.

    Learn more

    $3,013/mo

    Rent Zestimate®

    Refinance and save

    $3,482/mo

    Est. payment

    Refinancing to a lower rate could help reduce your monthly payments and save thousands over the life of the loan.

    See today's rates

    $3,482/mo

    Est. payment

    Explore your selling options

    Work with a Zillow partner agent

    Leverage their expertise and Zillow's premium Showcase listings to get your home seen by more buyers.

    Get started

    List with your own agent

    Get your home in front of millions of buyers by listing it on Zillow.

    Learn how to do it

    Sell it yourself

    Take full control of how buyers see your home on Zillow by listing For Sale by Owner (FSBO).

    List your home

    What's special

    Swim spaWood stoveTray ceilingPrimary suiteGleaming hardwood floorsPrimary bathSpacious kitchen

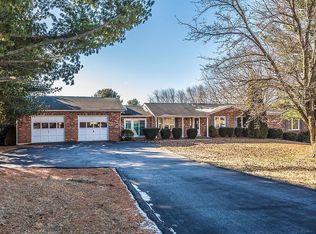
    OFFER DEADLINE Tuesday 7/18 3pm. Bring your best and final!!! One level living at its best! Welcome to this stunning home offering a perfect blend of comfort, functionality, and serenity. 3 bedrooms and 3 baths, providing ample space for your family's needs. Step inside to the foyer leading to open living concept, creating a warm and welcoming atmosphere for both relaxing and entertaining. The spacious kitchen seamlessly flows into the living and dining areas, making it an ideal space for gatherings and lasting memories. The primary suite an added addition in 2009, with gleaming hardwood floors, expansive walk-in closet, tray ceiling and access to rear deck. Primary bath with double sinks, soaking tub, and stand up shower. Enjoy the outdoors on the trex deck, overlooking the beautiful back yard with 2 awnings, so you can relax and entertain in comfort, regardless of the weather. Get your morning exercise in the swim spa on ground level, along with a partial jetted hot tub area, offering a luxurious retreat for relaxation. The expansive 2-car garage provides ample space for your vehicles and additional storage needs. The home features a laundry/mudroom/pantry room, offering convenience and functionality in your daily routine. Additionally, the partially finished basement is a versatile space, perfect for pursuing hobbies or transforming into your very own in-home gym. Wood stove and additional washer dryer located in the basement. All situated on a generous 2.5-acre lot, with beautiful lush landscaping and parking for your RV, this property is a true oasis. Let's not forget the oversized shed shop with electricity, drive-in doors on either side is a dream come true. Perfect space for all of your workshop needs and lawn care equipment. Don't miss the opportunity to make this gem your new home. Start living your dream lifestyle in this exceptional property with quick accessibility into DC, MD, VA. ** PHOTOS coming Monday 7/17.

    Zillow last checked:

    Listing updated:

    Listed by:

    Tracy Showalter 267-266-4944,

    RE/MAX One

    Bought with:

    Amanda Houck, RSR003817

    Iron Valley Real Estate of Central MD

    Source: Bright MLS,MLS#: MDFR2037220MLS Logo

    Facts & features

    Interior

    Bedrooms & bathrooms
    • Bedrooms: 3
    • Bathrooms: 3
    • Full bathrooms: 3
    • Main level bathrooms: 3
    • Main level bedrooms: 3
    Basement
    • Area: 1196
    Heating
    • Heat Pump, Forced Air, Wood Stove, Electric
    Cooling
    • Ceiling Fan(s), Central Air, Electric
    Appliances
    • Included: Microwave, Dishwasher, Dryer, Exhaust Fan, Oven/Range - Electric, Refrigerator, Washer, Electric Water Heater
    • Laundry: Main Level, In Basement
    Features
    • Attic, Ceiling Fan(s), Combination Dining/Living, Combination Kitchen/Dining, Combination Kitchen/Living, Crown Molding, Entry Level Bedroom, Open Floorplan, Kitchen Island, Primary Bath(s), Bathroom - Stall Shower, Bathroom - Tub Shower, Walk-In Closet(s), Dry Wall
    • Flooring: Hardwood, Laminate, Vinyl
    • Basement: Partially Finished,Connecting Stairway,Full,Exterior Entry,Space For Rooms,Unfinished,Walk-Out Access,Shelving
    • Has fireplace: No
    Interior area
    • Total structure area: 3,068
    • Total interior livable area: 1,872 sqft
    • Finished area above ground: 1,872
    • Finished area below ground: 0

    Property

    Parking
    • Total spaces: 2
    • Parking features: Garage Door Opener, Garage Faces Front, Driveway, Attached
    • Attached garage spaces: 2
    • Has uncovered spaces: Yes
    Accessibility
    • Accessibility features: None
    Features
    • Levels: One
    • Stories: 1
    • Patio & porch: Deck, Porch
    • Exterior features: Awning(s)
    • Pool features: None
    • Spa features: Hot Tub
    • Fencing: Full
    • Has view: Yes
    • View description: Garden, Scenic Vista
    Lot
    • Size: 2.45 Acres
    Details
    • Additional structures: Above Grade, Below Grade, Outbuilding
    • Parcel number: 1103149870
    • Zoning: R RESIDENTIAL
    • Special conditions: Standard

    Construction

    Type & style
    • Home type: SingleFamily
    • Architectural style: Ranch/Rambler
    • Property subtype: Single Family Residence
    Materials
    • Frame
    • Foundation: Block, Crawl Space
    • Roof: Shingle,Composition
    Condition
    • Very Good
    • New construction: No
    • Year built: 1982
    • Major remodel year: 2009

    Utilities & green energy

    • Sewer: On Site Septic
    • Water: Well
    • Utilities for property: Electricity Available, Cable Available

    Community & HOA

    Community
    • Subdivision: Hollow Estates
    HOA
    • Has HOA: No
    Location
    • Region: Middletown

    Financial & listing details

    • Price per square foot: $302/sqft
    • Tax assessed value: $354,600
    • Annual tax amount: $4,129
    • Date on market: 7/16/2023
    • Listing agreement: Exclusive Right To Sell
    • Inclusions: Pellet Stove, Washer And Dryer In The Basement As Is, Swim Spa And Cover As Is
    • Ownership: Fee Simple
    • Road surface type: Paved

    Price history

    DateEventPrice
    8/21/2023Sold$565,000+13.2%$302/sqft
    Source: Bright MLS #MDFR2037220 Report a problem
    7/19/2023Pending sale$499,000$267/sqft
    Source: Bright MLS #MDFR2037220 Report a problem
    7/16/2023Listed for sale$499,000+34.9%$267/sqft
    Source: Bright MLS #MDFR2037220 Report a problem
    8/11/2015Sold$370,000-2.6%$198/sqft
    Source: Public Record Report a problem
    6/22/2015Listing removed$2,300$1/sqft
    Source: RE/MAX Results - MD #FR8633124 Report a problem
    6/9/2015Listed for rent$2,300$1/sqft
    Source: RE/MAX RESULTS #FR8633124 Report a problem
    5/20/2015Price change$379,900-1.3%$203/sqft
    Source: RE/MAX RESULTS #FR8594621 Report a problem
    5/9/2015Price change$385,000-0.5%$206/sqft
    Source: RE/MAX RESULTS #FR8594621 Report a problem
    4/7/2015Listed for sale$387,000+1.8%$207/sqft
    Source: RE/MAX Results #FR8594621 Report a problem
    12/23/2014Listing removed$379,999$203/sqft
    Source: RE/MAX RESULTS #FR8435284 Report a problem
    11/5/2014Price change$379,999-1.8%$203/sqft
    Source: RE/MAX RESULTS #FR8435284 Report a problem
    9/26/2014Price change$387,000-2.3%$207/sqft
    Source: RE/MAX RESULTS #FR8435284 Report a problem
    8/20/2014Listed for sale$396,310+13.2%$212/sqft
    Source: RE/MAX RESULTS #FR8435284 Report a problem
    6/28/2006Sold$350,000$187/sqft
    Source: Public Record Report a problem

    Public tax history

    YearProperty taxesTax assessment
    2025$5,923 +17.2%$472,600 +14.3%
    2024$5,054 +21.6%$413,600 +16.6%
    2023$4,156 +0.6%$354,600
    2022$4,129 +0.6%$354,600 +1.3%
    2021$4,103 +0.7%$350,067
    2020$4,076 +7.4%--
    2019$3,795 +8%$347,800 +16%
    2018$3,514 +8.7%$299,800 +8.7%
    2017$3,232 +4.2%$275,800 +4.8%
    2016$3,102 $263,133 +5.1%
    2015$3,102 $250,467 +5.3%
    2014$3,102 $237,800
    2013-- $237,800
    2012-- $237,800 -10.9%
    2011-- $266,900 0%
    2010-- $266,970
    2009-- $266,970 -12.4%
    2008-- $304,780 +15.9%
    2007-- $262,892 +19%
    2006-- $221,006 +23.4%
    2005-- $179,120 +5%
    2004-- $170,596 +5.3%
    2003-- $162,073 +5.6%
    2002-- $153,550 +3.4%
    2001-- $148,566
    Find assessor info on the county website

    Neighborhood: 21769

    Nearby schools

    GreatSchools rating
    Schools provided by the listing agent
    • District: Frederick County Public Schools

    Source: Bright MLS. This data may not be complete. We recommend contacting the local school district to confirm school assignments for this home.

    Get a cash offer in 3 minutes
    Find out how much your home could sell for in as little as 3 minutes with a no-obligation cash offer.
    Estimated market value
    $604,900
    Get a cash offer in 3 minutes
    Find out how much your home could sell for in as little as 3 minutes with a no-obligation cash offer.
    Estimated market value
    $604,900