Nestled in a welcoming neighborhood near tech companies and major commute routes, this well-maintained home blends comfort and functionality with convenience. Stunning yards, high-end remodeled kitchen and a bright layout filled with natural light. One house to the local park and less than 1 mile to neighborhood school and Westgate shopping center making convenience and lifestyle top-notch. The gourmet kitchen features custom cabinetry and top brand appliances including a Wolf gas cooktop, Thermador wall oven and microwave, Miele dishwasher, and spacious Bosch refrigerator. Appreciate two living rooms, a downstairs powder room, gorgeous hardwood floors in most of the home and a stunning front windows. Upstairs, the bedrooms each have custom Elfa closet systems and access to an updated & stylish hall bathroom. At the end of the hall, the spacious primary suite includes dual closets and a well-appointed en-suite with a step-in shower, modern floating vanity, and refined finishes. Fall in love with the backyard, accessible from both the dining and lower living rooms ideal for year-round outdoor living and entertaining. There's room to plant a vibrant garden or create an outdoor kitchen or play ball. This home balances comfort, convenience, and true California lifestyle. Come see.
Sold for $2,260,000
Street View
$2,260,000
4291 McKinnon Dr, San Jose, CA 95130
3beds
1,488sqft
Single Family Residence, Residential
Built in 1960
6,000 Square Feet Lot
$2,187,300 Zestimate®
$1,519/sqft
$4,723 Estimated rent
Home value
$2,187,300
$1.99M - $2.41M
$4,723/mo
Zestimate® history
Owner options
List your home for rent
$4,723/mo
Rent Zestimate®
Find your next renter with Zillow Rental Manager. Plus, with online applications, you can quickly screen prospective tenants – for free.
$4,723/mo
Rent Zestimate®
Refinance and save
$14,379/mo
Est. payment
Refinancing to a lower rate could help reduce your monthly payments and save thousands over the life of the loan.
$14,379/mo
Est. payment
Explore your selling options
Work with a Zillow partner agent
Leverage their expertise and Zillow's premium Showcase listings to get your home seen by more buyers.
Get startedList with your own agent
Get your home in front of millions of buyers by listing it on Zillow.
Learn how to do itSell it yourself
Take full control of how buyers see your home on Zillow by listing For Sale by Owner (FSBO).
List your homeWhat's special
Gourmet kitchenStunning front windowsCustom cabinetrySpacious primary suiteHigh-end remodeled kitchenTop brand appliancesStunning yards
Zillow last checked:
Listing updated:
Listed by:
Theresa Wellman 01478084 408-839-4196,
Homeowner Experience 408-669-4908
Bought with:
Mei Chen, 02148665
AEZ Investment, Inc.
Source: MLSListings Inc,MLS#: ML82005260
Facts & features
Interior
Bedrooms & bathrooms
- Bedrooms: 3
- Bathrooms: 3
- Full bathrooms: 2
- 1/2 bathrooms: 1
Bathroom
- Features: DoubleSinks, PrimaryStallShowers, ShoweroverTub1, UpdatedBaths, HalfonGroundFloor
Dining room
- Features: DiningArea, EatinKitchen
Family room
- Features: KitchenFamilyRoomCombo
Kitchen
- Features: _220VoltOutlet, Countertop_Granite
Heating
- Central Forced Air Gas, Fireplace(s)
Cooling
- Central Air
Appliances
- Included: Gas Cooktop, Dishwasher, Disposal, Range Hood, Ice Maker, Microwave, Built In Oven, Electric Oven, Self Cleaning Oven, Refrigerator
- Laundry: In Garage
Features
- Flooring: Hardwood, Travertine
- Number of fireplaces: 1
- Fireplace features: Living Room, Wood Burning
Interior area
- Total structure area: 1,488
- Total interior livable area: 1,488 sqft
Property
Parking
- Total spaces: 2
- Parking features: Attached, On Street
- Attached garage spaces: 2
Features
- Stories: 2
- Exterior features: Back Yard
- Fencing: Back Yard,Wood
Lot
- Size: 6,000 Square Feet
Details
- Parcel number: 30720039
- Zoning: R1-8
- Special conditions: Standard
Construction
Type & style
- Home type: SingleFamily
- Property subtype: Single Family Residence, Residential
Materials
- Foundation: Concrete Perimeter, Pillar/Post/Pier
- Roof: Fiberglass, Shingle
Condition
- New construction: No
- Year built: 1960
Utilities & green energy
- Gas: PublicUtilities
- Sewer: Public Sewer
- Water: Public
- Utilities for property: Public Utilities, Water Public
Community & HOA
Location
- Region: San Jose
Financial & listing details
- Price per square foot: $1,519/sqft
- Tax assessed value: $2,305,200
- Date on market: 5/6/2025
- Listing agreement: ExclusiveRightToSell
Price history
| Date | Event | Price |
|---|---|---|
| 6/4/2025 | Sold | $2,260,000+19%$1,519/sqft |
Source:  MLSListings Inc #ML82005260 Report a problem MLSListings Inc #ML82005260 Report a problem | ||
| 5/27/2025 | Pending sale | $1,899,000+236.1%$1,276/sqft |
Source: MLSListings Inc #ML82005260 Report a problem | ||
| 12/23/2003 | Sold | $565,000$380/sqft |
Source: Public Record Report a problem | ||
Public tax history
| Year | Property taxes | Tax assessment |
|---|---|---|
| 2026 | -- | $2,305,200 +187% |
| 2025 | $11,743 +2.5% | $803,289 +2% |
| 2024 | $11,459 +1.4% | $787,540 +2% |
| 2023 | $11,295 +1.5% | $772,099 +2% |
| 2022 | $11,130 +1.9% | $756,961 +2% |
| 2021 | $10,924 +2.2% | $742,120 +1% |
| 2020 | $10,692 | $734,511 +2% |
| 2019 | $10,692 +6.3% | $720,110 +2% |
| 2018 | $10,061 | $705,991 +2% |
| 2017 | $10,061 +1.2% | $692,149 +2% |
| 2016 | $9,938 +6.4% | $678,578 +1.5% |
| 2015 | $9,340 +6.5% | $668,387 +2% |
| 2014 | $8,773 | $655,295 +0.5% |
| 2013 | -- | $652,335 +2% |
| 2012 | -- | $639,545 +2% |
| 2011 | -- | $627,006 +2.8% |
| 2010 | -- | $610,000 -2.2% |
| 2009 | -- | $623,801 +2% |
| 2008 | -- | $611,571 +2% |
| 2007 | -- | $599,581 +2% |
| 2006 | -- | $587,825 +2% |
| 2005 | -- | $576,300 +2% |
| 2004 | -- | $565,000 +692.7% |
| 2003 | -- | $71,274 +2% |
| 2002 | -- | $69,878 +2% |
| 2001 | -- | $68,509 |
Find assessor info on the county website
Neighborhood: West San Jose
Nearby homes
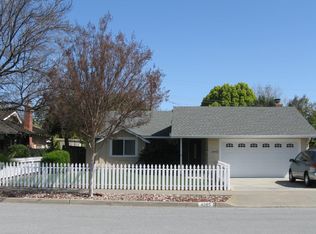
- $1,887,8003 bd2 ba1.2k sqft4285 McKinnon Dr, San Jose, CA 95130Off Market
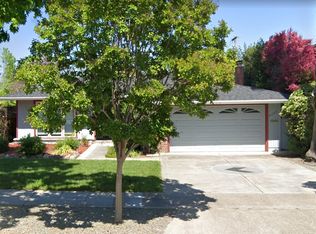
- $2,129,6003 bd2 ba1.4k sqft4297 McKinnon Dr, San Jose, CA 95130Off Market
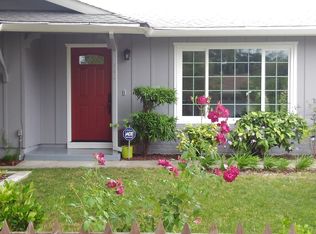
- $2,285,5004 bd2 ba1.8k sqft4274 Colombo Dr, San Jose, CA 95130Off Market
- $2,039,6003 bd2 ba1.4k sqft4281 McKinnon Dr, San Jose, CA 95130Off Market
- $2,472,7004 bd2 ba1.8k sqft4290 Colombo Dr, San Jose, CA 95130Off Market
- $2,603,2004 bd2 ba1.9k sqft4258 Colombo Dr, San Jose, CA 95130Off Market
- $1,876,9003 bd2 ba1.2k sqft1523 McKinnon Ct, San Jose, CA 95130Off Market
- $2,043,5003 bd2 ba1.4k sqft1524 Lamore Dr, San Jose, CA 95130Off Market
Nearby schools
GreatSchools rating
- 8/10Latimer Elementary SchoolGrades: K-8Distance: 0.2 mi
- 8/10Prospect High SchoolGrades: 9-12Distance: 1.3 mi
Schools provided by the listing agent
- High: ProspectHigh
- District: MorelandElementary
Source: MLSListings Inc. This data may not be complete. We recommend contacting the local school district to confirm school assignments for this home.
Get a cash offer in 3 minutes
Find out how much your home could sell for in as little as 3 minutes with a no-obligation cash offer.
Estimated market value
$2,187,300
Get a cash offer in 3 minutes
Find out how much your home could sell for in as little as 3 minutes with a no-obligation cash offer.
Estimated market value
$2,187,300
- California
- Santa Clara County
- San Jose
- 95130
- West San Jose
- 4291 McKinnon Dr
Nearby cities
Nearby neighborhoods
Nearby zip codes
Other San Jose Topics
