Skip main navigation
Pending
  • $394,999

    4291 Mill St SW, Grandville, MI 49418

    4beds
    2,448sqft
    : 
    Loading
    Get pre-qualified
    Single Family Residence
    Built in 1950
    0.37 Acres Lot
    $391,900 Zestimate®
    $161/sqft
    $-- HOA

    What's special

    Fenced backyardHot tubGarden areaInground pool with heaterOutdoor vent for grillingFunctional kitchenCustom built kitchen
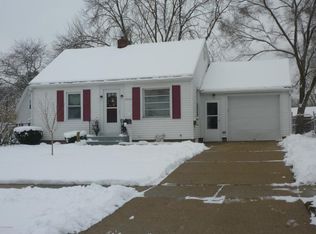
    Beautiful 4 bedroom, 2 3/4 bath Grandville Home just a short walk to Library, Wedgewood Park, Elementary school, Pubs, restaurants. The spacious property features bright, inviting living areas, a functional kitchen, and a private primary suite on the main floor. Double-pane windows provide comfort and efficiency throughout. The fenced backyard is and outdoor oasis with covered deck with Natural gas fireplace, garden area, patio, hot tub, bar area with TV hookups, electric, outdoor vent for grilling & Natural gas hook up for grill. Enjoy the inground pool with heater and convenient changing room off garage that is wired for 220, natural gas hook up for outdoor grill, Custom built Kitchen, living room, and finished family room in basement, 2 storage sheds for extra space and the 2 plus stall garage keeping vehicles safe and secure year round. Add in a full 1 year warranty for extra security, This fine home is all set for all the indoor and outdoor entertaining you can imagine.
    47 days
    |
    96
    |
    4
    |

    Zillow last checked:

    Listing updated:

    Listed by:

    Gene B Fitzgerald 616-291-3480,

    Rock Solid Real Estate 616-291-3480

    Source: MichRIC,MLS#: 26027259MLS Logo

      Facts & features

      Interior

      Bedrooms & bathrooms
      • Bedrooms: 4
      • Bathrooms: 3
      • Full bathrooms: 2
      • 1/2 bathrooms: 1
      • Main level bedrooms: 2
      Primary bedroom
      • Level: Main
      Bedroom 2
      • Level: Main
      Bedroom 3
      • Level: Upper
      Bedroom 4
      • Level: Upper
      Bathroom 1
      • Level: Main
      Bathroom 2
      • Level: Main
      Bathroom 3
      • Level: Upper
      Den
      • Level: Lower
      Dining area
      • Level: Main
      Family room
      • Level: Basement
      Kitchen
      • Level: Main
      Laundry
      • Level: Lower
      Living room
      • Level: Main
      Heating
      • Forced Air, Other
      Cooling
      • Central Air
      Appliances
      • Included: Dishwasher, Dryer, Microwave, Oven, Range, Refrigerator, Washer
      • Laundry: Gas Dryer Hookup, In Basement, Laundry Room
      Features
      • Ceiling Fan(s), Wet Bar
      • Flooring: Carpet, Tile
      • Windows: Screens, Insulated Windows, Bay/Bow, Window Treatments
      • Basement: Full
      • Has fireplace: No
      Interior area
      • Total structure area: 1,360
      • Total interior livable area: 2,448 sqft
      • Finished area below ground: 1,000

      Property

      Parking
      • Total spaces: 212
      • Parking features: Garage Faces Front, Garage Door Opener, Detached
      • Garage spaces: 212
      Features
      • Stories: 3
      • Exterior features: Other
      • Has private pool: Yes
      • Pool features: In Ground, Cabana
      • Has spa: Yes
      • Spa features: Hot Tub Spa
      • Fencing: Full,Other
      Lot
      • Size: 0.37 Acres
      • Features: Flag Lot, Ground Cover, Shrubs/Hedges
      Details
      • Additional structures: Shed(s)
      • Parcel number: 411718403031
      • Zoning description: Res 1

      Construction

      Type & style
      • Home type: SingleFamily
      • Architectural style: Cape Cod
      • Property subtype: Single Family Residence
      Materials
      • Stone, Vinyl Siding
      • Roof: Asphalt,Composition,Shingle
      Condition
      • New construction: No
      • Year built: 1950
      Details
      • Warranty included: Yes

      Utilities & green energy

      • Sewer: Public Sewer, Storm Sewer
      • Water: Public
      • Utilities for property: Electricity Available, Natural Gas Connected, Cable Connected

      Community & HOA

      Location
      • Region: Grandville

      Financial & listing details

      • Price per square foot: $161/sqft
      • Tax assessed value: $79,163
      • Annual tax amount: $2,578
      • Date on market: 6/5/2026
      • Listing terms: Cash,FHA,VA Loan,Conventional
      • Electric utility on property: Yes
      • Road surface type: Paved

        Estimated market value

        $391,900

        $372,000 - $411,000

        $3,187/mo

        Price history

        DateEventPrice
        6/22/2026Pending sale$394,999$161/sqft
        Source: MichRIC #26027259 Report a problem
        6/18/2026Contingent$394,999$161/sqft
        Source: MichRIC #26027259 Report a problem
        6/5/2026Listed for sale$394,999$161/sqft
        Source: MichRIC #26027259 Report a problem

        Public tax history

        YearProperty taxesTax assessment
        2025$3,065 $152,100 +8%
        2024-- $140,800 +34.6%
        2021$2,437 $104,600 +6.3%
        2020$2,437 $98,400 +15.5%
        2019-- $85,200 +6.6%
        2018-- $79,900 +8.7%
        2017$2,207 $73,500 +9.4%
        2016$2,207 $67,200
        2015$2,207 $67,200 +7.9%
        2013-- $62,300 -2.8%
        2011-- $64,100 -6.8%
        2010-- $68,800 -3.6%
        2009-- $71,400 -4.4%
        2007-- $74,700 +46.2%
        2006-- $51,085 +3.7%
        2005-- $49,263 +3.3%
        2004-- $47,690 +9.8%
        2002-- $43,419 +3.2%
        2001-- $42,073
        Find assessor info on the county website

        Monthly payment

        Est. payment

        Payment breakdown

        Explore the cost of this home by adjusting the details. Changes won't be saved.
        All calculations are estimates and provided by Zillow, Inc. for informational purposes only. Actual amounts may vary.
        HOA fees may include property taxes on listings classified as Co-Ops. Contact the listing agent and/or owner for fee details.
        Mortgage interest rates are dependent on a number of factors, including credit score, down payment, and repayment length. Interest rate data provided by Zillow Group Marketplace, Inc. as of 1/1/1970 from various mortgage lenders with which we have lead or other similar arrangements; the Estimated Payment is an average of those rates.
        See how much you could borrow to make a competitive offer.

        Climate risks

        Neighborhood: 49418

        Getting around

        57 / 100
        Somewhat Walkable
        48 / 100
        Somewhat Bikeable

        Nearby schools

        GreatSchools rating
        Schools provided by the listing agent
        • Elementary: Central Elementary School
        • Middle: Grandville Middle School
        • High: Grandville High School

        Source: MichRIC. This data may not be complete. We recommend contacting the local school district to confirm school assignments for this home.

        A local agent can set up tours, give advice and negotiate with sellers.

        Browse local experts

        Similar homes