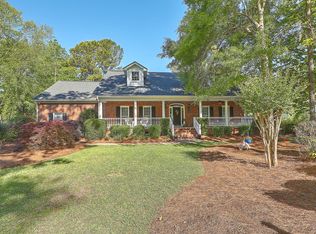
Welcome home to this stunning 5-bedroom residence, boasting fantastic curb appeal and situated on a sprawling 0.72-acre lot within the highly sought-after Coosaw Creek Country Club. This elegant custom home is bathed in natural light and features an open floor plan, seamlessly connecting shared and private spaces. The foyer opens into a spacious living area with cathedral ceilings, complemented by a beautifully layered screened-in porch just beyond. From the living room, your line of sight naturally extends through the formal dining area into the gourmet kitchen, which flows into a cozy sitting room with vaulted ceilings and a traditional fireplace. The entire first floor is harmoniously connected by the large, porcelain-tiled screened porch, offering picturesque views of the meticulouslymaintained backyard. The kitchen is designed for both beauty and functionality, featuring gorgeous granite countertops, a gas cooktop, high-end Bosch and KitchenAid stainless-steel appliances, and ample counter space and storage. The laundry room is conveniently located between the kitchen and the two-car garage. The primary en-suite bedroom is privately tucked away on the opposite side of the first floor. It includes a comfortable sitting room with direct access to the screened-in porch, his and hers closets, dual vanities, a relaxing soaking tub, a separate tiled shower, and a private water closet. All four additional bedrooms are located on the second floor, each unique in size and lighting to ensure comfort for everyone. This home also offers several versatile rooms that can serve dual purposes, along with abundant bonus space, closets, and storage throughout. The extensively landscaped backyard perfectly complements the home, creating a private natural oasis. This home is just 10 minutes from the International Airport, 20 minutes to historical Charleston with its shopping and restaurants and just 30 minutes to the renowned beaches of the low country! The house has been meticulously cared for and is ready for its new owner. Enjoy the amenities, community, and clubhouse all year round in this beautiful neighborhood. We've included the last few photos of pool renderings from a local pool company that would fit the yard perfectly, and we have an estimate to share if you're interested.
Closed
$790,000
4291 Persimmon Woods Dr, Charleston, SC 29420
5beds
3,756sqft
Single Family Residence
Built in 1998
0.72 Acres Lot
$790,100 Zestimate®
$210/sqft
$3,829 Estimated rent
Home value
$790,100
$743,000 - $838,000
$3,829/mo
Zestimate® history
Owner options
List your home for rent
$3,829/mo
Rent Zestimate®
Find your next renter with Zillow Rental Manager. Plus, with online applications, you can quickly screen prospective tenants – for free.
$3,829/mo
Rent Zestimate®
Refinance and save
$4,624/mo
Est. payment
Refinancing to a lower rate could help reduce your monthly payments and save thousands over the life of the loan.
$4,624/mo
Est. payment
Explore your selling options
Work with a Zillow partner agent
Leverage their expertise and Zillow's premium Showcase listings to get your home seen by more buyers.
Get startedList with your own agent
Get your home in front of millions of buyers by listing it on Zillow.
Learn how to do itSell it yourself
Take full control of how buyers see your home on Zillow by listing For Sale by Owner (FSBO).
List your homeWhat's special
Traditional fireplacePrimary en-suite bedroomFantastic curb appealCathedral ceilingsBeautifully layered screened-in porchPorcelain-tiled screened porchCozy sitting room
Zillow last checked:
Listing updated:
Listed by:
Realty ONE Group Coastal
Bought with:
Carolina One Real Estate
Source: CTMLS,MLS#: 25018664
Facts & features
Interior
Bedrooms & bathrooms
- Bedrooms: 5
- Bathrooms: 4
- Full bathrooms: 3
- 1/2 bathrooms: 1
Rooms
- Room types: Bonus Room, Family Room, Great Room, Dining Room, Bonus, Family, Formal Living, Foyer, Great, Laundry, Separate Dining
Heating
- Heat Pump
Cooling
- Central Air
Appliances
- Laundry: Electric Dryer Hookup, Washer Hookup, Laundry Room
Features
- Ceiling - Cathedral/Vaulted, Tray Ceiling(s), High Ceilings, Garden Tub/Shower, Walk-In Closet(s), Formal Living, Entrance Foyer
- Flooring: Carpet, Ceramic Tile, Wood
- Number of fireplaces: 1
- Fireplace features: Gas Log, Great Room, One
Interior area
- Total structure area: 3,756
- Total interior livable area: 3,756 sqft
Property
Parking
- Total spaces: 3
- Parking features: Garage
- Garage spaces: 3
Features
- Levels: Two
- Stories: 2
- Patio & porch: Patio, Front Porch, Screened
- Exterior features: Lawn Irrigation, Rain Gutters
Lot
- Size: 0.72 Acres
- Features: .5 - 1 Acre, Cul-De-Sac, High, Interior Lot
Details
- Parcel number: 1631410029000
Construction
Type & style
- Home type: SingleFamily
- Architectural style: Traditional
- Property subtype: Single Family Residence
Materials
- Brick Veneer, Cement Siding
- Foundation: Crawl Space
- Roof: Architectural
Condition
- New construction: No
- Year built: 1998
Utilities & green energy
- Sewer: Public Sewer
- Water: Public
- Utilities for property: Dorchester Cnty Water and Sewer Dept
Community & HOA
Community
- Features: Clubhouse, Golf, Pool, RV / Boat Storage, Security, Tennis Court(s), Walk/Jog Trails
- Security: Security System
- Subdivision: Coosaw Creek Country Club
Location
- Region: Charleston
Financial & listing details
- Price per square foot: $210/sqft
- Tax assessed value: $689,141
- Date on market: 7/7/2025
- Listing terms: Any
Price history
| Date | Event | Price |
|---|---|---|
| 11/3/2025 | Sold | $790,000$210/sqft |
Source:  CTMLS #25018664 Report a problem CTMLS #25018664 Report a problem | ||
| 8/27/2025 | Price change | $790,000-0.6%$210/sqft |
Source: CTMLS #25018664 Report a problem | ||
| 7/7/2025 | Listed for sale | $794,999+8.2%$212/sqft |
Source: CTMLS #25018664 Report a problem | ||
| 11/9/2023 | Listing removed | -- |
Source: CTMLS #23022310 Report a problem | ||
| 9/26/2023 | Listing removed | -- |
Source: CTMLS #23019114 Report a problem | ||
| 8/24/2023 | Price change | $735,000-2%$196/sqft |
Source: CTMLS #23019114 Report a problem | ||
| 8/21/2023 | Listed for sale | $749,900+59.4%$200/sqft |
Source: CTMLS #23019114 Report a problem | ||
| 12/19/2016 | Sold | $470,500-4.8%$125/sqft |
Source: CTMLS #16025827 Report a problem | ||
| 11/13/2016 | Pending sale | $494,000$132/sqft |
Source: AgentOwned Premiere Group #16025827 Report a problem | ||
| 11/11/2016 | Price change | $494,000-1%$132/sqft |
Source: AgentOwned Premiere Group #16025827 Report a problem | ||
| 8/27/2016 | Price change | $499,000-5%$133/sqft |
Source: Matt O'Neill Real Estate #16017015 Report a problem | ||
| 8/5/2016 | Price change | $525,000-4.4%$140/sqft |
Source: Matt O'Neill Real Estate #16017015 Report a problem | ||
| 8/4/2016 | Listed for sale | $549,000$146/sqft |
Source: Matt O'Neill Real Estate #16017015 Report a problem | ||
| 7/14/2016 | Pending sale | $549,000$146/sqft |
Source: Matt O'Neill Real Estate #16017015 Report a problem | ||
| 6/24/2016 | Listed for sale | $549,000+51.7%$146/sqft |
Source: Matt O'Neill Real Estate #16017015 Report a problem | ||
| 2/15/2001 | Sold | $362,000$96/sqft |
Source: Public Record Report a problem | ||
Public tax history
| Year | Property taxes | Tax assessment |
|---|---|---|
| 2024 | -- | $27,565 +52.8% |
| 2023 | -- | $18,041 |
| 2022 | -- | $18,041 |
| 2021 | -- | $18,041 |
| 2020 | -- | $18,041 0% |
| 2019 | $4,284 | $18,042 -30.6% |
| 2018 | $4,284 -2.5% | $26,000 |
| 2017 | $4,391 | $26,000 |
| 2016 | $4,391 | $26,000 |
| 2015 | -- | $26,000 -94.3% |
| 2014 | -- | $455,200 +1566.8% |
| 2013 | $11,068 | $27,310 +50% |
| 2012 | -- | $18,210 |
| 2011 | -- | $18,210 -12.3% |
| 2010 | -- | $20,760 +15% |
| 2009 | -- | $18,060 |
| 2008 | -- | $18,060 |
| 2007 | -- | $18,060 |
| 2005 | -- | $18,060 +28.9% |
| 2004 | -- | $14,010 |
| 2003 | -- | $14,010 |
| 2002 | -- | $14,010 |
| 2001 | -- | $14,010 |
Find assessor info on the county website
Neighborhood: 29420
Nearby homes
- $678,5004 bd3 ba3.2k sqft4287 Persimmon Woods Dr, North Charleston, SC 29420Off Market
- $879,4005 bd5 ba4.7k sqft4295 Persimmon Woods Dr, North Charleston, SC 29420Off Market
- $499,1004 bd3 ba3.3k sqft9945 Honeylocust Ln, Ladson, SC 29456Off Market
- $544,6004 bd4 ba3.4k sqft9943 Honeylocust Ln, Ladson, SC 29456Off Market

- $442,9003 bd3 ba2.4k sqft9947 Honeylocust Ln, Ladson, SC 29456Off Market
- $425,0003 bd3 ba2.4k sqft9941 Honeylocust Ln, Ladson, SC 29456Sold
- $649,9004 bd4 ba3.1k sqft4283 Persimmon Woods Dr, North Charleston, SC 29420For Sale
- $604,4004 bd2 ba2.8k sqft4228 Meadowbrook Ct, Charleston, SC 29420Off Market
Nearby schools
GreatSchools rating
- 10/10Joseph R. Pye ElementaryGrades: PK-5Distance: 1.2 mi
- 3/10River Oaks Middle SchoolGrades: 6-8Distance: 2.8 mi
- 8/10Fort Dorchester High SchoolGrades: 9-12Distance: 1.3 mi
Schools provided by the listing agent
- Elementary: Joseph Pye
- Middle: River Oaks
- High: Ft. Dorchester
Source: CTMLS. This data may not be complete. We recommend contacting the local school district to confirm school assignments for this home.
Get a cash offer in 3 minutes
Find out how much your home could sell for in as little as 3 minutes with a no-obligation cash offer.
Estimated market value
$790,100
Get a cash offer in 3 minutes
Find out how much your home could sell for in as little as 3 minutes with a no-obligation cash offer.
Estimated market value
$790,100
- South Carolina
- Dorchester County
- Ladson
- 29420
- 4291 Persimmon Woods Dr
Nearby cities
Nearby zip codes
Other Ladson Topics
