Spring Knoll's finest! This home has been professionally updated in the right places and is in the ideal location. Very close to the Rail Trail & Heritage Park. Newer Custom kitchen, impressive wide plank wood flooring, convenient updated mud room & laundry & a welcome feeling right out of a magazine. Bright sunshine pours through the impressive oversized windows in the living room, completely open to the show stopping kitchen and sitting area / breakfast nook. Walk out to your sunny patio with generous backyard and side view of the beautiful pond. Upstairs features small sitting area, 4 generous bedrooms and a unique Jack & Jill setup along with a beautiful owner's suite w/ hardwoods and vaulted ceiling. The garage space is deceiving, over 900 square feet with room for a 3rd car or large work space. Mechanically the home has been well cared & the roof is 4 years old. Spring Knoll is the perfect combination of mature trees, close enough to town & connected by the Big-4 Rail Trail a network of over 20 miles of paved pathways. Come see this wonderfully decorated complete home, you won't be disappointed!
Sold
$715,000
4291 Redwood Ct, Zionsville, IN 46077
4beds
3,890sqft
Residential, Single Family Residence
Built in 2005
0.39 Acres Lot
$776,900 Zestimate®
$184/sqft
$3,761 Estimated rent
Home value
$776,900
$738,000 - $816,000
$3,761/mo
Zestimate® history
Owner options
List your home for rent
$3,761/mo
Rent Zestimate®
Find your next renter with Zillow Rental Manager. Plus, with online applications, you can quickly screen prospective tenants – for free.
$3,761/mo
Rent Zestimate®
Refinance and save
$4,755/mo
Est. payment
Refinancing to a lower rate could help reduce your monthly payments and save thousands over the life of the loan.
$4,755/mo
Est. payment
Explore your selling options
Work with a Zillow partner agent
Leverage their expertise and Zillow's premium Showcase listings to get your home seen by more buyers.
Get startedList with your own agent
Get your home in front of millions of buyers by listing it on Zillow.
Learn how to do itSell it yourself
Take full control of how buyers see your home on Zillow by listing For Sale by Owner (FSBO).
List your homeWhat's special
Garage spaceClose enough to townHeritage parkImpressive oversized windowsVaulted ceilingSunny patioLarge work space
Zillow last checked:
Listing updated:
Listed by:
Mike Deck 317-339-2830,
Berkshire Hathaway Home,
Scott Uebele,
Berkshire Hathaway Home
Bought with:
Todd Ferris
Ferris Property Group
Source: MIBOR as distributed by MLS GRID,MLS#: 21962125
Facts & features
Interior
Bedrooms & bathrooms
- Bedrooms: 4
- Bathrooms: 3
- Full bathrooms: 2
- 1/2 bathrooms: 1
- Main level bathrooms: 1
Primary bedroom
- Features: Engineered Hardwood
- Level: Main
- Area: 238 Square Feet
- Dimensions: 17x14
Bedroom 2
- Features: Carpet
- Level: Upper
- Area: 168 Square Feet
- Dimensions: 14x12
Bedroom 3
- Features: Carpet
- Level: Upper
- Area: 140 Square Feet
- Dimensions: 14x10
Bedroom 4
- Features: Carpet
- Level: Upper
- Area: 132 Square Feet
- Dimensions: 12x11
Other
- Features: Engineered Hardwood
- Level: Main
- Area: 108 Square Feet
- Dimensions: 18x6
Breakfast room
- Features: Engineered Hardwood
- Level: Main
- Area: 117 Square Feet
- Dimensions: 13x9
Dining room
- Features: Engineered Hardwood
- Level: Main
- Area: 154 Square Feet
- Dimensions: 14x11
Kitchen
- Features: Engineered Hardwood
- Level: Main
- Area: 130 Square Feet
- Dimensions: 13x10
Library
- Features: Engineered Hardwood
- Level: Main
- Area: 156 Square Feet
- Dimensions: 13x12
Living room
- Features: Engineered Hardwood
- Level: Main
- Area: 324 Square Feet
- Dimensions: 18x18
Play room
- Features: Carpet
- Level: Basement
- Area: 570 Square Feet
- Dimensions: 30x19
Heating
- Forced Air
Cooling
- Has cooling: Yes
Appliances
- Included: Dishwasher, Dryer, Disposal, Gas Water Heater, Microwave, Gas Oven, Refrigerator, Washer, Water Heater, Water Softener Owned
- Laundry: Main Level
Features
- Attic Access, Breakfast Bar, Bookcases, Vaulted Ceiling(s), Kitchen Island, Hardwood Floors, Pantry, Walk-In Closet(s)
- Flooring: Hardwood
- Windows: Wood Frames, Wood Work Painted
- Basement: Ceiling - 9+ feet,Finished
- Attic: Access Only
- Number of fireplaces: 1
- Fireplace features: Double Sided, Den/Library Fireplace, Gas Log, Living Room
Interior area
- Total structure area: 3,890
- Total interior livable area: 3,890 sqft
- Finished area below ground: 704
Property
Parking
- Total spaces: 2
- Parking features: Attached
- Attached garage spaces: 2
- Details: Garage Parking Other(Finished Garage, Garage Door Opener, Service Door)
Features
- Levels: Two
- Stories: 2
- Patio & porch: Covered, Patio
- Exterior features: Playground
- Has view: Yes
- View description: Pond
- Water view: Pond
Lot
- Size: 0.39 Acres
- Features: Cul-De-Sac, Sidewalks, Street Lights
Details
- Parcel number: 060828000002036006
- Horse amenities: None
Construction
Type & style
- Home type: SingleFamily
- Architectural style: Traditional
- Property subtype: Residential, Single Family Residence
Materials
- Brick, Cement Siding
- Foundation: Concrete Perimeter
Condition
- Updated/Remodeled
- New construction: No
- Year built: 2005
Utilities & green energy
- Water: Municipal/City
Community & HOA
Community
- Subdivision: Preserve At Spring Knoll
HOA
- Has HOA: Yes
- Services included: Entrance Common, Insurance, Maintenance, Management
- HOA fee: $384 annually
- HOA phone: 317-570-4538
Location
- Region: Zionsville
Financial & listing details
- Price per square foot: $184/sqft
- Tax assessed value: $690,800
- Annual tax amount: $4,938
- Date on market: 2/1/2024
- Cumulative days on market: 4 days
Price history
| Date | Event | Price |
|---|---|---|
| 3/20/2024 | Sold | $715,000$184/sqft |
Source:  MIBOR as distributed by MLS GRID #21962125 Report a problem MIBOR as distributed by MLS GRID #21962125 Report a problem | ||
| 2/5/2024 | Pending sale | $715,000$184/sqft |
Source: MIBOR as distributed by MLS GRID #21962125 Report a problem | ||
| 2/1/2024 | Listed for sale | $715,000+93.2%$184/sqft |
Source: MIBOR as distributed by MLS GRID #21962125 Report a problem | ||
| 7/2/2013 | Sold | --0 |
Source: Agent Provided Report a problem | ||
| 6/4/2013 | Listed for sale | $370,000$95/sqft |
Source: SGA Enterprises, Inc #21236046 Report a problem | ||
Public tax history
| Year | Property taxes | Tax assessment |
|---|---|---|
| 2025 | $7,565 +48.1% | $690,800 +5% |
| 2024 | $5,110 +3.5% | $657,900 +40% |
| 2023 | $4,938 +9.5% | $469,900 +5.2% |
| 2022 | $4,511 -0.1% | $446,700 +15.4% |
| 2021 | $4,516 +6% | $387,000 +0.4% |
| 2020 | $4,261 +2.4% | $385,600 +2.5% |
| 2019 | $4,160 +4.4% | $376,100 +1.9% |
| 2018 | $3,983 +1.2% | $369,000 +4% |
| 2017 | $3,936 +3.3% | $354,900 +1.4% |
| 2016 | $3,811 +2.8% | $350,100 +6.3% |
| 2014 | $3,707 +3% | $329,500 +3.5% |
| 2013 | $3,598 +0.2% | $318,400 +0.3% |
| 2012 | $3,590 +12.1% | $317,600 -0.8% |
| 2011 | $3,201 -0.8% | $320,100 -0.8% |
| 2010 | $3,227 -5.4% | $322,700 -5.4% |
| 2009 | $3,412 -37.3% | $341,200 -0.8% |
| 2007 | $5,440 -5.8% | $343,800 +7.4% |
| 2006 | $5,774 | $320,100 |
Find assessor info on the county website
Neighborhood: 46077
Nearby homes
- $764,8005 bd3 ba3.1k sqft8911 Shelburne Way, Zionsville, IN 46077Off Market
- $685,0005 bd4 ba4k sqft4279 Redwood Ct, Zionsville, IN 46077Sold
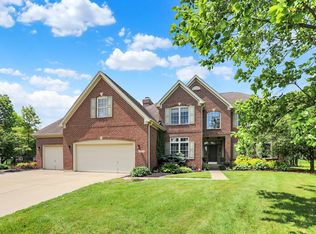
- $756,5004 bd4 ba4.2k sqft8908 Shelburne Way, Zionsville, IN 46077Off Market
- $671,6004 bd3 ba3.7k sqft8907 Shelburne Way, Zionsville, IN 46077Off Market
- $780,5004 bd3 ba3.1k sqft4294 Redwood Ct, Zionsville, IN 46077Off Market
- $680,4004 bd3 ba2.9k sqft8912 Shelburne Way, Zionsville, IN 46077Off Market
- $739,1004 bd2 ba3k sqft8904 Shelburne Way, Zionsville, IN 46077Off Market
- $789,4004 bd3 ba3.4k sqft4261 Redwood Ct, Zionsville, IN 46077Off Market
Nearby schools
GreatSchools rating
- 9/10Zionsville Pleasant View Elementary SchoolGrades: PK-4Distance: 1.1 mi
- 9/10Zionsville Middle SchoolGrades: 5-8Distance: 2 mi
- 9/10Zionsville Community High SchoolGrades: 9-12Distance: 2.1 mi
Schools provided by the listing agent
- High: Zionsville Community High School
Source: MIBOR as distributed by MLS GRID. This data may not be complete. We recommend contacting the local school district to confirm school assignments for this home.
Get a cash offer in 3 minutes
Find out how much your home could sell for in as little as 3 minutes with a no-obligation cash offer.
Estimated market value
$776,900
Get a cash offer in 3 minutes
Find out how much your home could sell for in as little as 3 minutes with a no-obligation cash offer.
Estimated market value
$776,900
- Indiana
- Boone County
- Zionsville
- 46077
- 4291 Redwood Ct
Nearby cities
Nearby zip codes
Other Zionsville Topics
