Skip main navigation
Closed
  • $500

    4291 Thunder Lake Lodge Dr NE, Remer, MN 56672

    4beds
    2,784sqft
    Single Family
    Built in 1995
    5.66 Acres Lot
    $622,200 Zestimate®
    $--/sqft
    $2,102 Estimated rent

    Home value

    $622,200

    Estimated sales range

    Not available

    $2,102/mo

    Zestimate® history
    Loading
    Loading...

    Owner options

    List your home for rent

    $2,102/mo

    Rent Zestimate®

    Find your next renter with Zillow Rental Manager. Plus, with online applications, you can quickly screen prospective tenants – for free.

    Learn more

    $2,102/mo

    Rent Zestimate®

    Refinance and save

    $2/mo

    Est. payment

    Refinancing to a lower rate could help reduce your monthly payments and save thousands over the life of the loan.

    See today's rates

    $2/mo

    Est. payment

    Explore your selling options

    Work with a Zillow partner agent

    Leverage their expertise and Zillow's premium Showcase listings to get your home seen by more buyers.

    Get started

    List with your own agent

    Get your home in front of millions of buyers by listing it on Zillow.

    Learn how to do it

    Sell it yourself

    Take full control of how buyers see your home on Zillow by listing For Sale by Owner (FSBO).

    List your home

    What's special

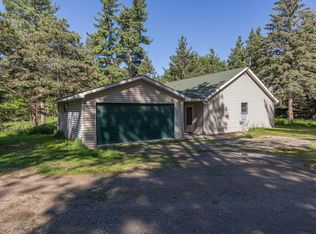
    Escape to the Northwoods with this beautifully, completely remodeled 4 BD/2 BA retreat tucked beneath towering pines on 685ft of shoreline on Little Bass Lake. You will find modern updates throughout, open floor plan, 2 fireplaces, charming enclosed gazebo w/hot tub for relaxing in the evenings. This property shines as both a year-round residence or an excellent VRBO Rental opportunity already established. Outside, you'll enjoy the spacious 5.6acre lot, excellent lake for pan fishing, massive pole barn for all your toys and direct access to the ATV heartland. This property offers the perfect blend of entertaining, adventure and relaxation!

    Zillow last checked:

    Listing updated:

    Listed by:

    Jennifer Manthey 218-821-1823,

    Edina Realty, Inc.

    Bought with:

    Jennifer Manthey

    Edina Realty, Inc.

    Source: NorthstarMLS as distributed by MLS GRID,MLS#: 6786919MLS Logo

    Facts & features

    Interior

    Bedrooms & bathrooms
    • Bedrooms: 4
    • Bathrooms: 2
    • Full bathrooms: 1
    • 3/4 bathrooms: 1
    Bedroom
    • Level: Main
    • Area: 120 Square Feet
    • Dimensions: 10x12
    Bedroom 2
    • Level: Main
    • Area: 120 Square Feet
    • Dimensions: 10x12
    Bedroom 3
    • Level: Upper
    • Area: 224 Square Feet
    • Dimensions: 14x16
    Bedroom 4
    • Level: Lower
    • Area: 165 Square Feet
    • Dimensions: 11x15
    Bathroom
    • Level: Main
    • Area: 40 Square Feet
    • Dimensions: 8x5
    Bathroom
    • Level: Lower
    • Area: 55 Square Feet
    • Dimensions: 5x11
    Dining room
    • Level: Main
    • Area: 110 Square Feet
    • Dimensions: 10x11
    Family room
    • Level: Main
    • Area: 208 Square Feet
    • Dimensions: 16x13
    Kitchen
    • Level: Main
    • Area: 135 Square Feet
    • Dimensions: 15x9
    Laundry
    • Level: Lower
    • Area: 55 Square Feet
    • Dimensions: 5x11
    Media room
    • Level: Lower
    • Area: 330 Square Feet
    • Dimensions: 22x15
    Heating
    • Baseboard, Fireplace(s)
    Cooling
    • Ductless Mini-Split
    Appliances
    • Included: Dishwasher, Dryer, Electric Water Heater, Exhaust Fan, Microwave, Range, Refrigerator, Washer, Water Softener Owned
    • Laundry: Electric Dryer Hookup, Laundry Closet, Lower Level, Laundry Room, Washer Hookup
    Features
    • Basement: Daylight,Finished,Full,Storage Space,Walk-Out Access
    • Number of fireplaces: 2
    • Fireplace features: Double Sided, Amusement Room, Family Room, Gas, Stone
    Interior area
    • Total structure area: 2,784
    • Total interior livable area: 2,784 sqft
    • Finished area above ground: 1,088
    • Finished area below ground: 864

    Property

    Parking
    • Total spaces: 6
    • Parking features: Attached, Detached Garage, Gravel, Garage, Heated Garage, Insulated Garage, Multiple Garages, Tuckunder Garage
    • Attached garage spaces: 6
    • Details: Garage Dimensions (36x64)
    Accessibility
    • Accessibility features: None
    Features
    • Levels: Two
    • Stories: 2
    • Patio & porch: Deck, Front Porch, Patio, Wrap Around
    • Has spa: Yes
    • Spa features: Hot Tub
    • Fencing: None
    • Has view: Yes
    • View description: Lake
    • Has water view: Yes
    • Water view: Lake
    • Waterfront features: Lake Front, Waterfront Elevation(4-10), Lake Bottom(Sand, Weeds)
    • Frontage length: Water Frontage: 685
    Lot
    • Size: 5.66 Acres
    • Dimensions: 685 x 522 x irr
    • Features: Accessible Shoreline, Cleared, Tree Coverage - Medium
    Details
    • Additional structures: Gazebo, Pole Building, Storage Shed
    • Foundation area: 1696
    • Parcel number: 420082416
    • Zoning description: Residential-Single Family
    • Other equipment: Fuel Tank - Owned

    Construction

    Type & style
    • Home type: SingleFamily
    • Property subtype: Single Family
    Materials
    • Frame
    • Roof: Asphalt,Pitched
    Condition
    • New construction: No
    • Year built: 1995

    Utilities & green energy

    • Electric: 200+ Amp Service
    • Gas: Electric, Propane
    • Sewer: Septic System Compliant - Yes
    • Water: 4-Inch Submersible, Drilled, Well

    Community & HOA

    HOA
    • Has HOA: No
    Location
    • Region: Remer

    Financial & listing details

    • Tax assessed value: $541,700
    • Annual tax amount: $2,230
    • Date on market: 9/11/2025
    • Cumulative days on market: 175 days

    Price history

    DateEventPrice
    7/27/2026Sold$500-99.9%
    Source: Public Record Report a problem
    4/23/2026Sold$615,000-1.6%$221/sqft
    Source: NorthstarMLS as distributed by MLS GRID #6786919 Report a problem
    3/9/2026Pending sale$625,000$224/sqft
    Source: NorthstarMLS as distributed by MLS GRID #6786919 Report a problem
    11/13/2025Price change$625,000-5.2%$224/sqft
    Source: NorthstarMLS as distributed by MLS GRID #6786919 Report a problem
    9/15/2025Listed for sale$659,000+31.8%$237/sqft
    Source: NorthstarMLS as distributed by MLS GRID #6786919 Report a problem
    7/28/2023Sold$500,000-7.4%$180/sqft
    Source: NorthstarMLS as distributed by MLS GRID #6367934 Report a problem
    6/26/2023Pending sale$540,000$194/sqft
    Source: NorthstarMLS as distributed by MLS GRID #6367934 Report a problem
    5/10/2023Listed for sale$540,000-9.8%$194/sqft
    Source: NorthstarMLS as distributed by MLS GRID #6367934 Report a problem
    10/30/2022Listing removed--
    Source: NorthstarMLS as distributed by MLS GRID #6250016 Report a problem
    9/29/2022Price change$599,000-11.3%$215/sqft
    Source: NorthstarMLS as distributed by MLS GRID #6250016 Report a problem
    8/23/2022Listed for sale$675,000$242/sqft
    Source: NorthstarMLS as distributed by MLS GRID #6250016 Report a problem

    Public tax history

    YearProperty taxesTax assessment
    2025$2,230 -15.9%$541,700 -14.9%
    2024$2,652 +1.1%$636,300
    2023$2,624 +11.3%$636,300 +3.5%
    2022$2,358 +0.3%$614,500 +47.5%
    2021$2,350 -2.7%$416,600 +2.6%
    2020$2,416 +12.3%$405,900 +17.8%
    2019$2,152 +13.9%$344,600 +14%
    2018$1,890 +25.7%$302,300
    2017$1,504 $302,300
    2016$1,504 --
    2015$1,504 +0.4%--
    2014$1,498 +1.5%--
    2013$1,476 --
    2012-- --
    2009$1,268 +3.3%$299,100 -1.4%
    2008$1,228 $303,300
    Find assessor info on the county website

    Neighborhood: 56672

    Nearby schools

    GreatSchools rating