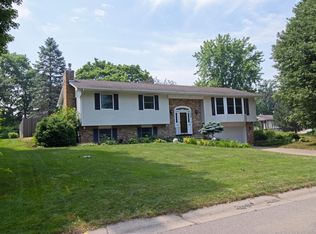
Welcome Home... Come and see this jaw dropping property in prime Shoreview location. This lot is over a third of an acre and sits nestled on top of a giant hill! The views will absolutely speak for themselves, simply breathtaking. Immaculate finishings shine throughout the interior of this home. The kitchen boasts exceptional quartz countertops, custom backsplash, and freshly painted cabinets. Three bedrooms, two bathrooms, and a living room all on one level exude ease and functionality. The primary suite features two separate huge closets, a private bathroom, and updated fixtures. Family room shows off one of two gas fireplaces, handcrafted wainscoting, and a stylish custom made barn door. The entirety of the home includes an abundance of lighting and other fixture updates. Every piece of molding in this stunner has been carefully re-finished to give an exclusive feel throughout. Three walkouts and all of the gorgeous windows showcase a spectacular and panoramic view to the West. Newly poured front walkway along with the impeccable stucco/wood trimmed exterior give this place excellent curb appeal. The meticulously maintained gardens and grounds also give this charmer a great exterior vibe. Walking trail behind the property down in ravine is great for exercise and leisure. This home is located in the award winning Mounds View school district and just down the road from Shoreview Commons where there are a plethora of services and activities to enjoy. You can also head just a block or two west and arrive at Snail Lake for a picnic, swimming, and boating. There is also Snail Lake Regional Park complete with trails and parks for all ages. This home really has it all and you do not need to lift a finger. Come and see this tranquil getaway today!
Active with contingency
$624,900
4291 Virginia Ave, Shoreview, MN 55126
4beds
3,050sqft
Single Family
Built in 1974
0.38 Acres Lot
$-- Zestimate®
$205/sqft
$-- HOA
What's special
- 10 days |
- 1,498 |
- 39 |
Likely to sell faster than
Zillow last checked:
Listing updated:
Listed by:
David L. Anderson 763-370-1400,
Get You Moved Realty,
Bryan T. Anderson 763-370-3444
Source: NorthstarMLS as distributed by MLS GRID,MLS#: 7096595

Facts & features
Interior
Bedrooms & bathrooms
- Bedrooms: 4
- Bathrooms: 3
- Full bathrooms: 2
- 3/4 bathrooms: 1
Bedroom
- Level: Upper
- Area: 172.5 Square Feet
- Dimensions: 15x11.5
Bedroom 2
- Level: Upper
- Area: 136.5 Square Feet
- Dimensions: 13x10.5
Bedroom 3
- Level: Upper
- Area: 95 Square Feet
- Dimensions: 10x9.5
Bedroom 4
- Level: Lower
- Area: 310.5 Square Feet
- Dimensions: 27x11.5
Other
- Level: Lower
- Area: 218.5 Square Feet
- Dimensions: 19x11.5
Dining room
- Level: Main
- Area: 132 Square Feet
- Dimensions: 12x11
Family room
- Level: Lower
- Area: 351 Square Feet
- Dimensions: 27x13
Kitchen
- Level: Main
- Area: 172.5 Square Feet
- Dimensions: 15x11.5
Laundry
- Level: Main
- Area: 49 Square Feet
- Dimensions: 7x7
Living room
- Level: Upper
- Area: 266 Square Feet
- Dimensions: 19x14
Office
- Level: Lower
- Area: 92 Square Feet
- Dimensions: 11.5x8
Utility room
- Level: Lower
- Area: 70 Square Feet
- Dimensions: 10x7
Heating
- Forced Air
Cooling
- Central Air
Appliances
- Included: Dishwasher, Disposal, Dryer, Exhaust Fan, Gas Water Heater, Water Filtration System, Microwave, Range, Refrigerator, Water Softener Owned
- Laundry: Laundry Closet, Main Level, Sink
Features
- Basement: Block,Finished,Full
- Number of fireplaces: 2
- Fireplace features: Brick, Circulating, Gas, Stone
Interior area
- Total structure area: 3,050
- Total interior livable area: 3,050 sqft
- Finished area above ground: 1,550
- Finished area below ground: 1,500
Property
Parking
- Total spaces: 2
- Parking features: Attached, Asphalt, Electric, Garage Door Opener, Storage
- Attached garage spaces: 2
- Has uncovered spaces: Yes
- Details: Garage Dimensions (22.5x23.5), Garage Door Height (80), Garage Door Width (16)
Accessibility
- Accessibility features: None
Features
- Levels: Four or More Level Split
- Patio & porch: Deck, Front Porch, Patio
- Pool features: None
- Fencing: None
Lot
- Size: 0.38 Acres
- Dimensions: 167 x 99
- Features: Tree Coverage - Medium
Details
- Foundation area: 1550
- Parcel number: 243023420077
- Zoning description: Residential-Single Family
Construction
Type & style
- Home type: SingleFamily
- Property subtype: Single Family
Materials
- Block
- Roof: Age Over 8 Years,Asphalt
Condition
- New construction: No
- Year built: 1974
Utilities & green energy
- Electric: Circuit Breakers, 100 Amp Service, Power Company: Xcel Energy
- Gas: Natural Gas
- Sewer: City Sewer/Connected
- Water: City Water/Connected
Community & HOA
Community
- Subdivision: Blaine Oaks 3rd Add
HOA
- Has HOA: No
Location
- Region: Shoreview
Financial & listing details
- Price per square foot: $205/sqft
- Tax assessed value: $509,400
- Annual tax amount: $6,586
- Date on market: 6/27/2026
Estimated market value
Not available
Estimated sales range
Not available
Not available
Price history
| Date | Event | Price |
|---|---|---|
| 7/1/2026 | Listed for sale | $624,900+96.8%$205/sqft |
Source: | ||
| 6/15/2009 | Sold | $317,500$104/sqft |
Source: | ||
Public tax history
| Year | Property taxes | Tax assessment |
|---|---|---|
| 2025 | $6,586 +5% | $509,400 +2.7% |
| 2024 | $6,270 +1.6% | $496,000 +3.3% |
| 2023 | $6,174 +9.1% | $480,200 -0.4% |
| 2022 | $5,658 +3.9% | $482,000 +21.9% |
| 2021 | $5,444 -7.8% | $395,500 +1.7% |
| 2020 | $5,904 +11% | $389,000 +4.4% |
| 2019 | $5,320 | $372,600 |
| 2018 | $5,320 -0.9% | $372,600 +1.4% |
| 2017 | $5,368 | $367,400 |
| 2016 | $5,368 +16.2% | -- |
| 2015 | $4,618 -2.8% | $304,800 |
| 2014 | $4,750 +9.8% | -- |
| 2013 | $4,326 +9.3% | -- |
| 2012 | $3,958 -0.6% | -- |
| 2011 | $3,982 | -- |
| 2010 | -- | -- |
| 2009 | $3,716 -3.7% | -- |
| 2008 | $3,860 -4.7% | -- |
| 2007 | $4,052 +14.1% | -- |
| 2006 | $3,550 +15.9% | -- |
| 2005 | $3,064 +7.9% | -- |
| 2004 | $2,840 +20.2% | -- |
| 2003 | $2,362 +4.1% | -- |
| 2002 | $2,270 -21% | -- |
| 2001 | $2,872 +13.6% | -- |
| 2000 | $2,527 | -- |
Find assessor info on the county website
Monthly payment
Est. payment$--/mo
Payment breakdown
Explore the cost of this home by adjusting the details. Changes won't be saved.All calculations are estimates and provided by Zillow, Inc. for informational purposes only. Actual amounts may vary.
HOA fees may include property taxes on listings classified as Co-Ops. Contact the listing agent and/or owner for fee details.
Mortgage interest rates are dependent on a number of factors, including credit score, down payment, and repayment length. Interest rate data provided by Zillow Group Marketplace, Inc. as of 1/1/1970 from various mortgage lenders with which we have lead or other similar arrangements; the Estimated Payment is an average of those rates.
See how much you could borrow to make a competitive offer.
Climate risks
Neighborhood: 55126
Nearby schools
GreatSchools rating
- NASnail Lake Kindergarten CenterGrades: PK-KDistance: 0.5 mi
- 8/10Chippewa Middle SchoolGrades: 6-8Distance: 1.4 mi
- 10/10Mounds View Senior High SchoolGrades: 9-12Distance: 3.2 mi
A local agent can set up tours, give advice and negotiate with sellers.
- Minnesota
- Ramsey County
- Shoreview
- 55126
- 4291 Virginia Ave