This beautifully maintained custom 5-bedroom, 3-bath rambler is nestled in a desirable West Point neighborhood and offers the space, functionality, and features you've been looking for. The thoughtfully designed floor plan features an open great room, kitchen, multiple bedrooms, and laundry all conveniently located on the main level. The home has been enhanced with numerous upgrades, including granite countertops, stylish backsplash, premium laminate flooring, and a cozy gas fireplace. Step outside and take in the full panoramic mountain views from the impressive 19x15 covered deck, creating the perfect setting for morning coffee, relaxing evenings, or entertaining year-round. Enjoy the convenience of a spacious 3-car garage, walkout basement, and a fully landscaped half-acre lot offering plenty of room to relax, entertain, or enjoy outdoor activities. A wonderful combination of comfort, functionality, breathtaking views, and space in a fantastic West Point location!
For sale
$674,900
4291 W 1475 N, West Pt, UT 84015
5beds
3,000sqft
Single Family Residence
Built in 2008
0.5 Acres Lot
$666,600 Zestimate®
$225/sqft
$-- HOA
What's special
Stylish backsplashWalkout basementFull panoramic mountain viewsPremium laminate flooringFully landscaped half-acre lotGranite countertopsOpen great room
- 1 day
- 172
- 15
Zillow last checked:
Listing updated:
Listed by:
Braden Shupe 801-430-7825,
RE/MAX Associates
Source: UtahRealEstate.com,MLS#: 2183376
Facts & features
Interior
Bedrooms & bathrooms
- Bedrooms: 5
- Bathrooms: 3
- Full bathrooms: 3
- Main level bedrooms: 3
Rooms
- Room types: Master Bathroom, Great Room
Primary bedroom
- Level: First
Heating
- Forced Air
Cooling
- Central Air, Ceiling Fan(s)
Appliances
- Included: Refrigerator, Water Softener Owned, Disposal, Free-Standing Range
- Laundry: Electric Dryer Hookup
Features
- Walk-In Closet(s), Floor Drains, Granite Counters
- Flooring: Carpet, Tile
- Doors: Storm Door(s)
- Windows: Blinds, Full, Double Pane Windows
- Basement: Entrance,Walk-Out Access,Basement Entrance
- Number of fireplaces: 1
- Fireplace features: Gas Log
Interior area
- Total structure area: 3,000
- Total interior livable area: 3,000 sqft
- Finished area above ground: 1,500
- Finished area below ground: 1,425
Video & virtual tour
Property
Parking
- Total spaces: 7
- Parking features: RV Access/Parking
- Attached garage spaces: 3
- Uncovered spaces: 4
Features
- Stories: 2
- Patio & porch: Patio, Covered Deck, Open Patio
- Exterior features: Entry (Foyer), Lighting
- Has spa: Yes
- Spa features: Jetted Tub
- Fencing: Full
- Has view: Yes
- View description: Mountain(s)
Lot
- Size: 0.5 Acres
- Features: Curb & Gutter, Sprinkler: Auto-Full
- Topography: Terrain
- Residential vegetation: Landscaping: Full, Mature Trees
Details
- Parcel number: 144140014
- Zoning: R-1
- Zoning description: Single-Family
Construction
Type & style
- Home type: SingleFamily
- Architectural style: Rambler/Ranch
- Property subtype: Single Family Residence
Materials
- Brick, Stucco
- Roof: Asphalt
Condition
- Blt./Standing
- New construction: No
- Year built: 2008
Utilities & green energy
- Sewer: Public Sewer, Sewer: Public
- Water: Culinary, Secondary
- Utilities for property: Natural Gas Available, Natural Gas Connected, Electricity Available, Electricity Connected, Sewer Available, Sewer Connected, Water Available, Water Connected
Community & HOA
Community
- Features: Sidewalks
- Security: Security Alarm, Security System
- Subdivision: Pheasant Creek Estates
HOA
- Has HOA: No
Location
- Region: West Pt
Financial & listing details
- Price per square foot: $225/sqft
- Tax assessed value: $547,000
- Annual tax amount: $3,269
- Date on market: 9/4/2026
- Listing terms: Cash,Conventional,FHA,VA Loan
- Inclusions: Ceiling Fan, Range, Refrigerator, Water Softener: Own
- Exclusions: Dryer, Refrigerator, Washer
- Acres allowed for irrigation: 0
- Electric utility on property: Yes
Estimated market value
$666,600
$633,000 - $700,000
$1,801/mo
Price history
| Date | Event | Price |
|---|---|---|
| 9/4/2026 | Listed for sale | $674,900$225/sqft |
Source:  UtahRealEstate.com #2183376 Report a problem UtahRealEstate.com #2183376 Report a problem | ||
| 5/25/2017 | Sold | -- |
Source: Agent Provided Report a problem | ||
Public tax history
| Year | Property taxes | Tax assessment |
|---|---|---|
| 2025 | $3,269 +5.6% | $547,000 +5.2% |
| 2024 | $3,095 +4.7% | $520,000 +3.6% |
| 2023 | $2,954 -6.4% | $502,000 -6% |
| 2022 | $3,156 +10.1% | $534,000 +33.8% |
| 2021 | $2,868 +13.6% | $399,000 +15.3% |
| 2020 | $2,526 +11.9% | $346,000 +6.8% |
| 2019 | $2,258 | $324,000 +8% |
| 2018 | $2,258 +11.7% | $300,000 +113% |
| 2016 | $2,020 | $140,855 +3.6% |
| 2015 | $2,020 -3.7% | $136,015 -3% |
| 2014 | $2,097 | $140,185 +13.3% |
| 2013 | $2,097 +8.3% | $123,702 +2.7% |
| 2012 | $1,936 +2.8% | $120,458 |
| 2011 | $1,884 +6.2% | $120,458 -11.2% |
| 2009 | $1,774 +193.1% | $135,608 +181.8% |
| 2008 | $605 -5.2% | $48,125 +1.3% |
| 2007 | $638 | $47,500 |
Find assessor info on the county website
Monthly payment
Est. payment
Payment breakdown
Explore the cost of this home by adjusting the details. Changes won't be saved.Climate risks
Neighborhood: 84015
Nearby schools
Schools provided by the listing agent
- Elementary: West Point
- Middle: West Point
- High: Syracuse
- District: Davis
Source: UtahRealEstate.com. This data may not be complete. We recommend contacting the local school district to confirm school assignments for this home.

Similar homes
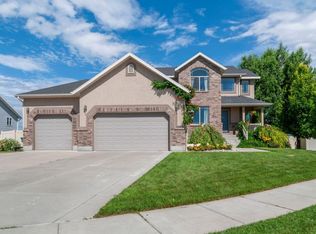
- $700,0005 bd3 ba3.2k sqft3554 W 1550 N, West Pt, UT 84015For Sale

 MLS ID #2182020, Phil Flanders, Homie. UtahRealEstate.com
 - $619,9006 bd2 ba2.9k sqft1316 N 4350 W, West Pt, UT 84015For Sale
 MLS ID #2177266, Timothy J. Moss, Castlecreek Real Estate. UtahRealEstate.com
 - $635,0006 bd4 ba3.3k sqft1224 N 4500 W, West Pt, UT 84015For Sale
 MLS ID #2151596, Steeven Alvarez, Ascent Real Estate Group LLC. UtahRealEstate.com
 - $730,0005 bd4 ba3.5k sqft3902 W 825 N, Clearfield, UT 84015For Sale
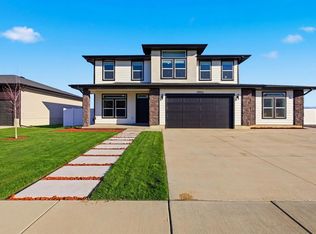 MLS ID #2183576, Krizia Avina, Salty Peak Real Estate. UtahRealEstate.com
 - $750,0003 bd3 ba4.4k sqft58 S 2775 W, West Pt, UT 84015For SaleMLS ID #2182923, Annette Judd, Real Broker, LLC. UtahRealEstate.com
- $660,0004 bd3 ba3k sqft192 N 4600 W, West Pt, UT 84015For SaleMLS ID #2170230, John Armstrong, Ari Realty and Investments. UtahRealEstate.com
- $689,0005 bd3 ba3.2k sqft4349 W 625 S, West Pt, UT 84015For SaleMLS ID #2176397, Jaimee M Jacobson, Real Broker, LLC. UtahRealEstate.com
- $744,9006 bd3 ba3.3k sqft3323 W 1680 N, Clinton, UT 84015For SaleMLS ID #2177256, L Michelle Dart, EXP Realty, LLC. UtahRealEstate.com
- $569,0005 bd3 ba2.2k sqft704 N 4500 W, West Pt, UT 84015For SaleMLS ID #2180712, Tracy L White, Real Broker, LLC. UtahRealEstate.com
- $699,0005 bd3 ba3.7k sqft206 N 2975 W, West Pt, UT 84015For SaleMLS ID #2172743, Jake LaSalle, Real Broker, LLC. UtahRealEstate.com
- $609,0005 bd3 ba2.5k sqft4883 W 175 N, West Point, UT 84015For SaleMLS ID #2174269, Amy Miller, Equity Real Estate (Select). UtahRealEstate.com
- $750,0005 bd4 ba3k sqft1407 N 3455 W, Clinton, UT 84015For SaleMLS ID #2168374, Mark Apuna, Berkshire Hathaway HomeServices Utah Properties (So Ogden). UtahRealEstate.com
- $650,0003 bd3 ba3.3k sqft4387 W 75 N, West Point, UT 84015New ConstructionMLS ID #2181212, Dean Cotter, REDFIN CORPORATION. UtahRealEstate.com
- $599,0005 bd4 ba3.1k sqft3653 W 520 N, West Pt, UT 84015For SaleMLS ID #2175903, Tammy McKay, Equity Real Estate (Select). UtahRealEstate.com
- $780,0004 bd2 ba2.2k sqft4157 W 300 N, West Pt, UT 84015For SaleMLS ID #2180592, Michael C Arave, ERA Brokers Consolidated (Ogden). UtahRealEstate.com
- $645,9003 bd3 ba2.6k sqft372 S 4300 W #609, West Point, UT 84015New ConstructionMLS ID #2182757, Blake Bastian, Windermere Real Estate (Layton Branch). UtahRealEstate.com
- $579,9905 bd3 ba2.6k sqft3322 W 500 N, West Pt, UT 84015For SaleMLS ID #2165806, Kelli J Stoneman, Century 21 Everest (Centerville). UtahRealEstate.com
- $674,9905 bd3 ba3.2k sqft3705 W 825 N #102, West Point, UT 84015New ConstructionMLS ID #2153796, Sean Buttars, Real Estate Essentials. UtahRealEstate.com
- $653,8244 bd4 ba2.7k sqft3933 W 1500 N #114, West Point, UT 84015New ConstructionMLS ID #2173154, Dan Tencza, Richmond American Homes of Utah, Inc. UtahRealEstate.com
- $675,0004 bd3 ba2.3k sqft3795 W 825 N, Clearfield, UT 84015For SaleMLS ID #2178619, Natalie Wagner, Windermere Real Estate (Layton Branch). UtahRealEstate.com
