Welcome to 4291 W 197th St! This spacious and inviting three-bedroom home is in true move-in condition, offering comfort, charm, and thoughtful updates throughout. A welcoming covered front porch sets the tone, providing the perfect spot to enjoy your morning coffee. Inside, the generous living room flows seamlessly into the dining room, creating an open and inviting space ideal for entertaining family and friends. The large kitchen features abundant maple cabinetry, a double sink, and stainless steel appliances, all included. Just off the kitchen, the cozy family room offers direct access to the back porch through sliding glass doors. The owner’s suite is a private retreat with beautiful hardwood floors and a full bath featuring a walk-in shower with glass sliding doors, a wall surround, and a vanity with plenty of storage. Two additional bedrooms, also with hardwood floors, and a full bath with a granite double-sink vanity, abundant storage, and a tub/shower with tile surround. A convenient mudroom adds to the home’s functionality, while the large unfinished basement offers laundry space and plenty of storage. Step outside to a partially fenced yard with a spacious deck, perfect for relaxing or hosting gatherings. An attached two-car garage completes the property. All of this is set in a fantastic location close to the Cleveland Metroparks, Cleveland Hopkins Airport, Fairview Hospital, golf courses, shopping, dining, and Kamms Corners. This home truly has it all—schedule your private showing today!
Closed
$250,000
4291 W 197th St, Cleveland, OH 44135
3beds
1,542sqft
Single Family Residence
Built in 1966
6,838 Square Feet Lot
$256,200 Zestimate®
$162/sqft
$2,036 Estimated rent
Home value
$256,200
$236,000 - $279,000
$2,036/mo
Zestimate® history
Owner options
List your home for rent
$2,036/mo
Rent Zestimate®
Find your next renter with Zillow Rental Manager. Plus, with online applications, you can quickly screen prospective tenants – for free.
$2,036/mo
Rent Zestimate®
Refinance and save
$1,852/mo
Est. payment
Refinancing to a lower rate could help reduce your monthly payments and save thousands over the life of the loan.
$1,852/mo
Est. payment
Explore your selling options
Work with a Zillow partner agent
Leverage their expertise and Zillow's premium Showcase listings to get your home seen by more buyers.
Get startedList with your own agent
Get your home in front of millions of buyers by listing it on Zillow.
Learn how to do itSell it yourself
Take full control of how buyers see your home on Zillow by listing For Sale by Owner (FSBO).
List your homeWhat's special
Partially fenced yardConvenient mudroomSpacious deckOpen and inviting spaceCovered front porchBeautiful hardwood floorsAbundant maple cabinetry
Zillow last checked:
Listing updated:
Listed by:
Joe Vaccaro 216-731-9500 joe@vaccaroteam.com,
EXP Realty, LLC.
Bought with:
Sarah Hendershot, 2022006298
Redfin Real Estate Corporation
Source: MLS Now,MLS#: 5155678 Originating MLS: Akron Cleveland Association of REALTORS
Originating MLS: Akron Cleveland Association of REALTORSFacts & features
Interior
Bedrooms & bathrooms
- Bedrooms: 3
- Bathrooms: 2
- Full bathrooms: 2
- Main level bathrooms: 2
- Main level bedrooms: 3
Primary bedroom
- Level: First
- Dimensions: 13 x 12
Bedroom
- Level: First
- Dimensions: 10 x 10
Bedroom
- Level: First
- Dimensions: 11 x 10
Dining room
- Level: First
- Dimensions: 13 x 11
Family room
- Level: First
- Dimensions: 18 x 10
Kitchen
- Level: First
- Dimensions: 13 x 10
Living room
- Level: First
- Dimensions: 18 x 15
Mud room
- Level: First
- Dimensions: 10 x 5
Heating
- Forced Air, Gas
Cooling
- Central Air
Appliances
- Included: Dryer, Dishwasher, Disposal, Microwave, Range, Refrigerator, Washer
Features
- Wired for Sound
- Basement: Partial,Unfinished,Sump Pump
- Has fireplace: No
Interior area
- Total structure area: 1,542
- Total interior livable area: 1,542 sqft
- Finished area above ground: 1,542
Property
Parking
- Total spaces: 2
- Parking features: Attached, Drain, Electricity, Garage, Garage Door Opener
- Attached garage spaces: 2
Features
- Levels: One
- Stories: 1
- Fencing: Partial,Wood
Lot
- Size: 6,838 Square Feet
Details
- Parcel number: 02613017
Construction
Type & style
- Home type: SingleFamily
- Architectural style: Ranch
- Property subtype: Single Family Residence
Materials
- Aluminum Siding
- Roof: Asphalt
Condition
- Year built: 1966
Utilities & green energy
- Sewer: Public Sewer
- Water: Public
Community & HOA
Community
- Security: Smoke Detector(s)
- Subdivision: River Park Estates
HOA
- Has HOA: No
Location
- Region: Cleveland
Financial & listing details
- Price per square foot: $162/sqft
- Tax assessed value: $226,400
- Annual tax amount: $5,195
- Date on market: 9/12/2025
- Cumulative days on market: 63 days
- Listing terms: Cash,Conventional,FHA,VA Loan
Price history
| Date | Event | Price |
|---|---|---|
| 11/15/2025 | Pending sale | $250,000$162/sqft |
Source:  MLS Now #5155678 Report a problem MLS Now #5155678 Report a problem | ||
| 11/14/2025 | Sold | $250,000$162/sqft |
Source: MLS Now #5155678 Report a problem | ||
| 10/2/2025 | Contingent | $250,000$162/sqft |
Source: MLS Now #5155678 Report a problem | ||
| 9/12/2025 | Listed for sale | $250,000+56.3%$162/sqft |
Source: MLS Now #5155678 Report a problem | ||
| 3/30/2017 | Sold | $160,000$104/sqft |
Source: MLS Now #3876360 Report a problem | ||
| 2/13/2017 | Pending sale | $160,000$104/sqft |
Source: Keller Williams - Keller Williams Greater Cleveland #3876360 Report a problem | ||
| 2/11/2017 | Listed for sale | $160,000+20.8%$104/sqft |
Source: Keller Williams Greater Cleve #3876360 Report a problem | ||
| 10/14/2011 | Sold | $132,500-1.8%$86/sqft |
Source: Public Record Report a problem | ||
| 8/18/2011 | Pending sale | $134,900$87/sqft |
Source: Real Estate Quest, Inc. #3252322 Report a problem | ||
| 8/7/2011 | Listed for sale | $134,900-2.2%$87/sqft |
Source: Real Estate Quest, Inc. #3252322 Report a problem | ||
| 2/25/2003 | Sold | $138,000$89/sqft |
Source: Public Record Report a problem | ||
Public tax history
| Year | Property taxes | Tax assessment |
|---|---|---|
| 2025 | $5,197 +0% | $79,240 |
| 2024 | $5,195 +6.7% | $79,240 +23.4% |
| 2023 | $4,869 +0.6% | $64,190 |
| 2022 | $4,841 +1% | $64,190 |
| 2021 | $4,792 +12.4% | $64,190 +30% |
| 2020 | $4,265 +5.6% | $49,390 +0% |
| 2019 | $4,041 +2.8% | $49,380 0% |
| 2018 | $3,931 +37.7% | $49,390 +42.7% |
| 2017 | $2,855 +0.8% | $34,620 |
| 2016 | $2,831 | $34,620 |
| 2015 | $2,831 -8.4% | $34,620 -8% |
| 2014 | $3,090 +1.8% | $37,630 |
| 2013 | $3,035 +3.1% | $37,630 |
| 2012 | $2,945 +10.1% | $37,630 -15.4% |
| 2011 | $2,675 +0.2% | $44,490 |
| 2010 | $2,671 +907.9% | $44,490 |
| 2009 | $265 -90.6% | $44,490 -11% |
| 2008 | $2,833 +3.3% | $49,990 |
| 2007 | $2,742 +0.1% | $49,990 |
| 2006 | $2,739 +0.2% | $49,990 +5.4% |
| 2005 | $2,733 +1.2% | $47,430 |
| 2004 | $2,702 +1.1% | $47,430 |
| 2003 | $2,673 +16.6% | $47,430 +10.8% |
| 2002 | $2,293 -45.2% | $42,810 |
| 2001 | $4,183 +4.5% | $42,810 |
| 2000 | $4,003 | $42,810 |
Find assessor info on the county website
Neighborhood: Kamm's Corner
Nearby homes
- $262,6003 bd1 ba1.2k sqft4283 W 197th St, Cleveland, OH 44135Off Market
- $296,5004 bd1 ba1.7k sqft4299 W 197th St, Cleveland, OH 44135Off Market
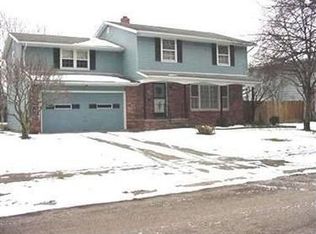
- $254,0004 bd1 ba1.6k sqft19611 Ridgeland Ave, Cleveland, OH 44135Off Market
- $214,8003 bd1 ba1.1k sqft19605 Ridgeland Ave, Cleveland, OH 44135Off Market
- $239,6003 bd2 ba1.7k sqft19612 Harsax Ave, Cleveland, OH 44135Off Market
- $289,3003 bd2 ba1.5k sqft4307 W 197th St, Cleveland, OH 44135Off Market
- $292,3003 bd2 ba1.4k sqft4288 W 197th St, Cleveland, OH 44135Off Market
- $269,2003 bd1 ba1.5k sqft19606 Harsax Ave, Cleveland, OH 44135Off Market
Nearby schools
GreatSchools rating
- 7/10Douglas MacArthur Girls' Leadership AcademyGrades: PK-8Distance: 0.3 mi
- 3/10John Marshall School of Information TechnologyGrades: 9-12Distance: 2.5 mi
- 4/10Clara E Westropp SchoolGrades: PK-8Distance: 0.5 mi
Schools provided by the listing agent
- District: Cleveland Municipal - 1809
Source: MLS Now. This data may not be complete. We recommend contacting the local school district to confirm school assignments for this home.
Get a cash offer in 3 minutes
Find out how much your home could sell for in as little as 3 minutes with a no-obligation cash offer.
Estimated market value
$256,200
Get a cash offer in 3 minutes
Find out how much your home could sell for in as little as 3 minutes with a no-obligation cash offer.
Estimated market value
$256,200
- Ohio
- Cuyahoga County
- Cleveland
- 44135
- Kamm's Corner
- 4291 W 197th St
Nearby cities
Nearby neighborhoods
Nearby zip codes
Other Cleveland Topics
