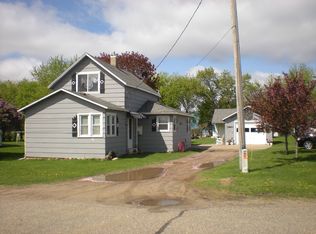
Discover your new home in this tastefully updated gem, nestled on a generous half-acre lot, perfectly blending modern comforts with inviting spaces. The main level boasts a tastefully updated kitchen with sleek quartz countertops and a chic subway tile backsplash, a spacious laundry/mudroom for convenience, a cozy living room for family gatherings, a versatile den/office for work or relaxation, and an additional bedroom for guests or family. Upstairs, a renovated private oasis awaits with a massive walk-in closet and a mini ductless split system for year-round comfort. Outside, the expansive flat yard offers ample space for play or gardening, while the charming firepit area with hanging swings creates the perfect spot for memorable evenings. A large 20x40 heated garage provides space for vehicles, hobbies, or a workshop, making this home a rare find that combines modern updates with versatile living spaces
Closed
$202,000
42911 125th Ave, Holdingford, MN 56340
2beds
1,269sqft
Single Family Residence
Built in 1932
0.5 Acres Lot
$211,200 Zestimate®
$159/sqft
$1,435 Estimated rent
Home value
$211,200
$190,000 - $234,000
$1,435/mo
Zestimate® history
Owner options
List your home for rent
$1,435/mo
Rent Zestimate®
Find your next renter with Zillow Rental Manager. Plus, with online applications, you can quickly screen prospective tenants – for free.
$1,435/mo
Rent Zestimate®
Refinance and save
$1,019/mo
Est. payment
Refinancing to a lower rate could help reduce your monthly payments and save thousands over the life of the loan.
$1,019/mo
Est. payment
Explore your selling options
Work with a Zillow partner agent
Leverage their expertise and Zillow's premium Showcase listings to get your home seen by more buyers.
Get startedList with your own agent
Get your home in front of millions of buyers by listing it on Zillow.
Learn how to do itSell it yourself
Take full control of how buyers see your home on Zillow by listing For Sale by Owner (FSBO).
List your homeWhat's special
Modern comfortsSleek quartz countertopsGenerous half-acre lotExpansive flat yardUpdated kitchenChic subway tile backsplashMini ductless split system
Zillow last checked:
Listing updated:
Listed by:
Neil Theisen 320-266-4616,
Central MN Realty LLC
Bought with:
George Fortier
Agency North Real Estate, Inc
Source: NorthstarMLS as distributed by MLS GRID,MLS#: 6780282
Facts & features
Interior
Bedrooms & bathrooms
- Bedrooms: 2
- Bathrooms: 1
- Full bathrooms: 1
Bedroom
- Level: Upper
- Area: 144 Square Feet
- Dimensions: 16x9
Bedroom 2
- Level: Main
- Area: 90 Square Feet
- Dimensions: 10x9
Den
- Level: Main
- Area: 70 Square Feet
- Dimensions: 10x7
Dining room
- Level: Main
- Area: 108 Square Feet
- Dimensions: 12x9
Kitchen
- Level: Main
- Area: 169 Square Feet
- Dimensions: 13x13
Laundry
- Level: Main
- Area: 108 Square Feet
- Dimensions: 12x9
Living room
- Level: Main
- Area: 132 Square Feet
- Dimensions: 12x11
Walk in closet
- Level: Upper
- Area: 72 Square Feet
- Dimensions: 9x8
Heating
- Ductless Mini-Split, Forced Air
Cooling
- Ductless Mini-Split, Window Unit(s)
Appliances
- Included: Dryer, Microwave, Range, Refrigerator, Washer
- Laundry: Laundry Room, Main Level
Features
- Basement: Partial,Sump Basket,Sump Pump,Unfinished
- Has fireplace: No
Interior area
- Total structure area: 1,269
- Total interior livable area: 1,269 sqft
- Finished area above ground: 1,269
- Finished area below ground: 0
Property
Parking
- Total spaces: 2
- Parking features: Detached Garage
- Garage spaces: 2
- Details: Garage Dimensions (20x40)
Accessibility
- Accessibility features: None
Features
- Levels: One and One Half
- Stories: 1.5
- Pool features: None
- Fencing: None
Lot
- Size: 0.5 Acres
- Dimensions: 110 x 198
- Features: Tree Coverage - Medium
Details
- Additional structures: Storage Shed
- Foundation area: 1053
- Parcel number: 04018550000
- Zoning description: Residential-Single Family
Construction
Type & style
- Home type: SingleFamily
- Property subtype: Single Family Residence
Materials
- Roof: Asphalt
Condition
- New construction: No
- Year built: 1932
Utilities & green energy
- Electric: Circuit Breakers
- Gas: Natural Gas
- Sewer: Shared Septic
- Water: Well
Community & HOA
HOA
- Has HOA: No
Location
- Region: Holdingford
Financial & listing details
- Price per square foot: $159/sqft
- Tax assessed value: $139,900
- Annual tax amount: $918
- Date on market: 8/29/2025
- Cumulative days on market: 10 days
- Road surface type: Paved
Price history
| Date | Event | Price |
|---|---|---|
| 10/14/2025 | Sold | $202,000+1%$159/sqft |
Source:  NorthstarMLS as distributed by MLS GRID #6780282 Report a problem NorthstarMLS as distributed by MLS GRID #6780282 Report a problem | ||
| 9/8/2025 | Pending sale | $200,000$158/sqft |
Source: NorthstarMLS as distributed by MLS GRID #6780282 Report a problem | ||
| 8/29/2025 | Listed for sale | $200,000+85.2%$158/sqft |
Source: NorthstarMLS as distributed by MLS GRID #6780282 Report a problem | ||
| 9/15/2020 | Sold | $108,000-6%$85/sqft |
Source: NorthstarMLS as distributed by MLS GRID #5547039 Report a problem | ||
| 7/31/2020 | Pending sale | $114,900$91/sqft |
Source: RE/MAX Results #5547039 Report a problem | ||
| 6/25/2020 | Price change | $114,900-4.2%$91/sqft |
Source: RE/MAX Results #5547039 Report a problem | ||
| 6/3/2020 | Listed for sale | $119,900+352.5%$94/sqft |
Source: RE/MAX Results #5547039 Report a problem | ||
| 4/29/2011 | Sold | $26,500-46.9%$21/sqft |
Source:  Lake Superior Area Realtors as distributed by MLS GRID #1020437 Report a problem Lake Superior Area Realtors as distributed by MLS GRID #1020437 Report a problem | ||
| 10/23/2010 | Listed for sale | $49,900$39/sqft |
Source: Prudential Real Estate #3983196 Report a problem | ||
Public tax history
| Year | Property taxes | Tax assessment |
|---|---|---|
| 2025 | $918 -5.6% | $139,900 +9.6% |
| 2024 | $972 -1% | $127,700 +6.4% |
| 2023 | $982 +16.1% | $120,000 +19.8% |
| 2022 | $846 | $100,200 |
| 2021 | $846 -12.4% | $100,200 +21% |
| 2020 | $966 | $82,800 +11% |
| 2019 | $966 +2.1% | $74,600 +6.4% |
| 2018 | $946 +11% | $70,100 -0.1% |
| 2017 | $852 -3.8% | $70,200 |
| 2016 | $886 | -- |
| 2015 | $886 | -- |
| 2014 | $886 -3.1% | -- |
| 2013 | $914 +3.6% | -- |
| 2012 | $882 +4.3% | -- |
| 2011 | $846 -7.8% | -- |
| 2010 | $918 +24.2% | -- |
| 2009 | $739 -3.9% | -- |
| 2008 | $769 +16% | -- |
| 2007 | $663 +32.9% | -- |
| 2006 | $499 -25% | -- |
| 2005 | $666 +49.9% | -- |
| 2003 | $444 +6.7% | -- |
| 2002 | $416 -6.5% | -- |
| 2001 | $445 +6.7% | -- |
| 2000 | $417 | -- |
Find assessor info on the county website
Neighborhood: 56340
Nearby homes
- $95,8001 bd1 ba396 sqft42921 125th Ave, Holdingford, MN 56340Off Market
- $192,8004 bd1 ba532 sqft42930 126th Ave, Holdingford, MN 56340Off Market
- $177,9003 bd1 ba1.1k sqft42939 125th Ave, Holdingford, MN 56340Off Market
- $142,8003 bd1 ba480 sqft42902 125th Ave, Holdingford, MN 56340Off Market
- $191,0002 bd1 ba1.4k sqft42892 125th Ave, Holdingford, MN 56340Sold
- $272,8004 bd2 ba1.8k sqft42886 125th Ave, Holdingford, MN 56340Off Market
- $179,7002 bd1 ba672 sqft42954 126th Ave, Holdingford, MN 56340Off Market
- $195,6002 bd1 ba480 sqft42839 125th Ave, Holdingford, MN 56340Off Market
Nearby schools
GreatSchools rating
- 7/10Holdingford Elementary SchoolGrades: PK-6Distance: 4.6 mi
- 5/10Holdingford SecondaryGrades: 7-12Distance: 4.6 mi
Get a cash offer in 3 minutes
Find out how much your home could sell for in as little as 3 minutes with a no-obligation cash offer.
Estimated market value
$211,200
Get a cash offer in 3 minutes
Find out how much your home could sell for in as little as 3 minutes with a no-obligation cash offer.
Estimated market value
$211,200
- Minnesota
- Stearns County
- Holdingford
- 56340
- 42911 125th Ave
Nearby cities
Nearby zip codes
Other Holdingford Topics
