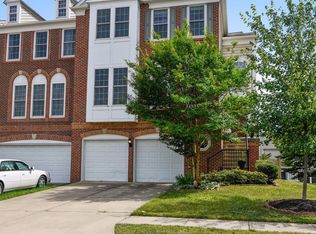
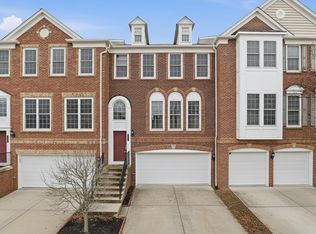
North facing Sunny & Spacious 3-bedroom, 3.5-bathroom Pulte Homes built end-unit townhome is the epitome of luxurious, low-maintenance living. Freshly painted with a neutral color palette, the home also features Hardwood floors on the main living level and updated carpets, ensuring a fresh and updated feel. Nestled in a prime location, the home is bathed in natural light and offers a peaceful, serene environment, with the added bonus of facing the community Gazebo, close to Community Tot lot and sitting on one of the subdivision’s best lots. The spacious interior features hardwood floors on the main level, Exotic Hardwood floors entire bedroom level, a cozy gas fireplace, and abundant natural light that enhances the inviting atmosphere. The kitchen is equipped with stainless steel appliances, granite countertops, and ample cabinet space, perfect for cooking or entertaining guests. The large main bedroom suite is a true retreat, walk-in custom closets, and a spa-like bathroom designed for ultimate relaxation. The fully finished basement expands your living space with a roomy recreation area with a space for fourth bedroom and a full bathroom—ideal for guests or pursuing hobbies. Step outside to enjoy a beautifully maintained low maintenance Trex composite deck and fully fenced backyard with brick paver patio, providing privacy and the perfect setting for outdoor dining or relaxation. Additional features include wide inviting foyer, a 2-car over sized garage, ample parking, and a meticulously maintained interior. Whether you need a quiet workspace or a private retreat, this home offers both on the upper and lower levels. Top-rated schools, excellent amenities including a nearby Community Tot Lot & Gazebo, and proximity to the Silver Line Metro make this property even more desirable. *New Dishwasher 2024*Roof replaced in 2018*Carrier HVAC System replaced in 2018* Don’t miss the opportunity to own this exceptional home—schedule your showing today!
Sold for $827,000
Zillow last checked:
Listing updated:
Bought with:
Mr. Nicholas Zarou, 0225248866
RE/MAX Gateway, LLC
Source: Bright MLS,MLS#: VALO2087426
Price history
| Date | Event | Price |
|---|---|---|
| 2/24/2025 | Sold | $827,000+3.8%$284/sqft |
Source:  Bright MLS #VALO2087426 Report a problem Bright MLS #VALO2087426 Report a problem | ||
| 2/4/2025 | Pending sale | $796,500$274/sqft |
Source: Bright MLS #VALO2087426 Report a problem | ||
| 2/3/2025 | Listing removed | $796,500$274/sqft |
Source: Bright MLS #VALO2087426 Report a problem | ||
| 1/31/2025 | Listed for sale | $796,500+83.1%$274/sqft |
Source: Bright MLS #VALO2087426 Report a problem | ||
| 7/11/2008 | Sold | $435,000$150/sqft |
Source: Public Record Report a problem | ||

Get a cash offer in 3 minutes
Find out how much your home could sell for in as little as 3 minutes with a no-obligation cash offer.
Estimated market value
$835,800
