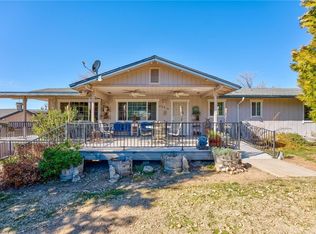
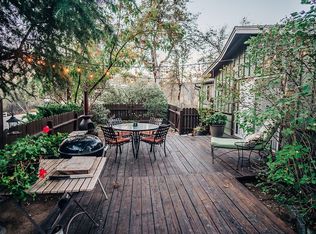
Welcome to this wonderful 3-bedroom, 2-bath ranch-style home nestled on 1.22 gentle, tree-studded acres in the desirable Sky Ranch community. Offering privacy, natural beauty, and a prime location just minutes from Yosemite National Park and Bass Lake, this property is ideal as a full-time residence, weekend retreat, or investment opportunity.As you enter through the gated driveway, you're greeted by mature trees and a peaceful setting that instantly feels like home. A charming front deck/patio provides the perfect spot to relax, unwind, and enjoy the serene surroundings.Inside, the thoughtfully designed floor plan offers both comfort and functionality. The kitchen is conveniently positioned near the entry for easy unloading and flows seamlessly into the spacious dining area, complete with a built-in hutch and matching informal dining table with bench seating. Tile countertops, built-in appliances, ample cabinetry, and generous workspace make the kitchen both practical and inviting.The heart of the home is the expansive living room, featuring large windows that flood the space with natural light, a cozy woodstove insert with brick hearth, sliding glass doors to the covered back patio, and direct access to the attached two-car garage.Just beyond the dining area, a versatile family room awaitsperfect for movie nights, a game room, craft studio, or additional entertaining space. This room offers track lighting, a freestanding wood stove, and sliding doors leading to a side patio. A bonus storage/pantry room provides excellent additional space for kitchen essentials and more.Down the hallway, you'll find two guest bedrooms and a beautifully updated guest bathroom with a double-sink vanity and shower/tub combination. The primary suite offers its own upgraded vanity and private shower for added comfort.Step outside to enjoy the covered back patio, ideal for barbecues and outdoor gatherings. In addition to the attached garage with built-in cabinets and shelving, the property features an impressive detached workshopperfect for hobbies, a home business, classic cars, or creative projects.With its spacious layout, peaceful acreage, and unbeatable proximity to Yosemite and Bass Lake, this Sky Ranch property offers endless possibilities.Schedule your private showing today and discover all it has to offer.
Sold for $355,000
$355,000
42912 Country Club Dr E, Oakhurst, CA 93644
3beds
2baths
1,848sqft
Residential, Single Family Residence
Built in 1964
1.22 Acres Lot
$-- Zestimate®
$192/sqft
$2,304 Estimated rent
Home value
Not available
Estimated sales range
Not available
$2,304/mo
Zestimate® history
Owner options
List your home for rent
$2,304/mo
Rent Zestimate®
Find your next renter with Zillow Rental Manager. Plus, with online applications, you can quickly screen prospective tenants – for free.
$2,304/mo
Rent Zestimate®
Refinance and save
$2,242/mo
Est. payment
Refinancing to a lower rate could help reduce your monthly payments and save thousands over the life of the loan.
$2,242/mo
Est. payment
Explore your selling options
Work with a Zillow partner agent
Leverage their expertise and Zillow's premium Showcase listings to get your home seen by more buyers.
Get startedList with your own agent
Get your home in front of millions of buyers by listing it on Zillow.
Learn how to do itSell it yourself
Take full control of how buyers see your home on Zillow by listing For Sale by Owner (FSBO).
List your homeWhat's special
Zillow last checked:
Listing updated:
Listed by:
Fred G. Moss DRE #02128736 559-301-1964,
Landmark Properties
Bought with:
Zarui Durgaryan, DRE #02237104
Century 21 Select Real Estate
Source: Fresno MLS,MLS#: 644653Originating MLS: Fresno MLS
Facts & features
Interior
Bedrooms & bathrooms
- Bedrooms: 3
- Bathrooms: 2
Primary bedroom
- Area: 0
- Dimensions: 0 x 0
Bedroom 1
- Area: 0
- Dimensions: 0 x 0
Bedroom 2
- Area: 0
- Dimensions: 0 x 0
Bedroom 3
- Area: 0
- Dimensions: 0 x 0
Bedroom 4
- Area: 0
- Dimensions: 0 x 0
Bathroom
- Features: Tub/Shower, Shower
Dining room
- Area: 0
- Dimensions: 0 x 0
Family room
- Area: 0
- Dimensions: 0 x 0
Kitchen
- Features: Eat-in Kitchen
- Area: 0
- Dimensions: 0 x 0
Living room
- Area: 0
- Dimensions: 0 x 0
Basement
- Area: 0
Heating
- Central
Cooling
- Evaporative Cooling
Appliances
- Included: Built In Range/Oven, Electric Appliances, Dishwasher
- Laundry: In Garage
Features
- Built-in Features
- Flooring: Laminate, Tile
- Number of fireplaces: 2
- Fireplace features: Masonry, Free Standing
- Common walls with other units/homes: No One Below
Interior area
- Total structure area: 1,848
- Total interior livable area: 1,848 sqft
Property
Parking
- Total spaces: 2
- Parking features: Work/Shop Area
- Attached garage spaces: 2
Features
- Levels: One
- Stories: 1
- Entry location: Ground Floor
- Patio & porch: Covered, Uncovered, Deck
Lot
- Size: 1.22 Acres
- Features: Rural, Other
Details
- Additional structures: Workshop
- Parcel number: 057250021000
- Special conditions: Real Estate Owned
Construction
Type & style
- Home type: SingleFamily
- Architectural style: Ranch
- Property subtype: Residential, Single Family Residence
Materials
- Stucco
- Foundation: Wood Subfloor
- Roof: Composition
Condition
- Year built: 1964
Utilities & green energy
- Electric: On
- Sewer: Septic Tank
- Water: Private
- Utilities for property: Propane
Community & HOA
Location
- Region: Oakhurst
Financial & listing details
- Price per square foot: $192/sqft
- Tax assessed value: $229,768
- Annual tax amount: $2,352
- Date on market: 3/3/2026
- Cumulative days on market: 190 days
- Listing agreement: Exclusive Right To Sell
- Listing terms: Government,Conventional,Cash
Price history
| Date | Event | Price |
|---|---|---|
| 5/29/2026 | Sold | $355,000+10.9%$192/sqft |
Source: Fresno MLS #644653 Report a problem | ||
| 2/5/2026 | Sold | $320,082-11.1%$173/sqft |
Source: Public Record Report a problem | ||
| 12/12/2025 | Price change | $360,000-5.3%$195/sqft |
Source: Fresno MLS #636449 Report a problem | ||
| 10/28/2025 | Price change | $380,000-5%$206/sqft |
Source: Fresno MLS #636449 Report a problem | ||
| 9/19/2025 | Price change | $400,000-3.6%$216/sqft |
Source: Fresno MLS #636449 Report a problem | ||
| 9/3/2025 | Listed for sale | $415,000+172.1%$225/sqft |
Source: Fresno MLS #636449 Report a problem | ||
| 10/12/2000 | Sold | $152,500$83/sqft |
Source: Public Record Report a problem | ||
Public tax history
| Year | Property taxes | Tax assessment |
|---|---|---|
| 2025 | $2,352 +2.7% | $229,768 +2% |
| 2024 | $2,290 -0.6% | $225,264 +2% |
| 2023 | $2,304 +3.8% | $220,848 +2% |
| 2022 | $2,220 +1.4% | $216,519 +2% |
| 2021 | $2,189 +0.5% | $212,274 +1% |
| 2020 | $2,177 +1.9% | $210,098 +2% |
| 2019 | $2,136 +2.5% | $205,980 +2% |
| 2018 | $2,085 +1.9% | $201,942 +2% |
| 2017 | $2,046 | $197,984 +2% |
| 2016 | $2,046 +4.8% | $194,103 +1.5% |
| 2015 | $1,951 +1.7% | $191,188 +2% |
| 2014 | $1,919 +2.1% | $187,444 +0.5% |
| 2013 | $1,879 | $186,598 +2% |
| 2012 | -- | $182,940 +2% |
| 2011 | -- | $179,354 +0.8% |
| 2010 | -- | $178,014 +1.8% |
| 2008 | -- | $174,940 +2% |
| 2007 | -- | $171,511 +2% |
| 2006 | $1,704 | $168,149 +2% |
| 2005 | -- | $164,853 +3.9% |
| 2003 | $1,606 | $158,661 +2% |
| 2002 | -- | $155,550 +2% |
| 2001 | -- | $152,500 |
Find assessor info on the county website
Neighborhood: 93644
Nearby homes
- $438,9003 bd2 ba1.8k sqft42914 W Oak Ln, Oakhurst, CA 93644Off Market
- $457,9003 bd2 ba1.6k sqft42818 Oak Ln, Oakhurst, CA 93644Off Market
- $385,0003 bd3 ba2.1k sqft42896 E Country Club Dr, Oakhurst, CA 93644Sold
- $317,0002 bd2 ba1k sqft42998 E Mountain View Ln, Oakhurst, CA 93644Off Market
- $---- bd-- ba-- sqft42818 W Oak Ln, Oakhurst, CA 93644Off Market
- $385,0003 bd3 ba2k sqft42896 Country Club Dr E, Oakhurst, CA 93644Sold
- $381,1435 bd4 ba20k sqft42917 Country Club Dr E, Oakhurst, CA 93644Off Market
- $626,8005 bd4 ba3k sqft42917 Country Club Dr E, Oakhurst, CA 93644Off Market
Nearby schools
GreatSchools rating
- 4/10Oakhurst Elementary SchoolGrades: K-5Distance: 3.6 mi
- 6/10Oak Creek Intermediate SchoolGrades: 6-8Distance: 3.3 mi
Schools provided by the listing agent
- Elementary: Oakhurst
- Middle: Oak Creek
- High: Yosemite
Source: Fresno MLS. This data may not be complete. We recommend contacting the local school district to confirm school assignments for this home.


Get pre-qualified for a loan
At Zillow Home Loans, we can pre-qualify you in as little as 5 minutes with no impact to your credit score.An equal housing lender. NMLS #10287.
- California
- Madera County
- Oakhurst
- 93644
- 42912 Country Club Dr E
Nearby cities
Nearby zip codes
Other Oakhurst Topics
