Skip main navigation
Sold for $642,500
  • $642,500

    42915 Golf View Dr, Chantilly, VA 20152

    3beds
    1,940sqft
    Townhouse
    Built in 1998
    2,178 Square Feet Lot
    $659,700 Zestimate®
    $331/sqft
    $3,089 Estimated rent

    Home value

    $659,700

    $627,000 - $693,000

    $3,089/mo

    Zestimate® history
    Loading
    Loading...

    Owner options

    List your home for rent

    $3,089/mo

    Rent Zestimate®

    Find your next renter with Zillow Rental Manager. Plus, with online applications, you can quickly screen prospective tenants – for free.

    Learn more

    $3,089/mo

    Rent Zestimate®

    Refinance and save

    $3,945/mo

    Est. payment

    Refinancing to a lower rate could help reduce your monthly payments and save thousands over the life of the loan.

    See today's rates

    $3,945/mo

    Est. payment

    Explore your selling options

    Work with a Zillow partner agent

    Leverage their expertise and Zillow's premium Showcase listings to get your home seen by more buyers.

    Get started

    List with your own agent

    Get your home in front of millions of buyers by listing it on Zillow.

    Learn how to do it

    Sell it yourself

    Take full control of how buyers see your home on Zillow by listing For Sale by Owner (FSBO).

    List your home

    What's special

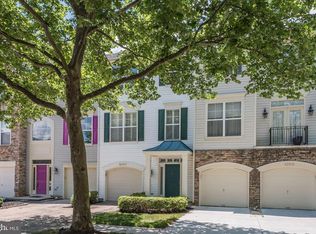
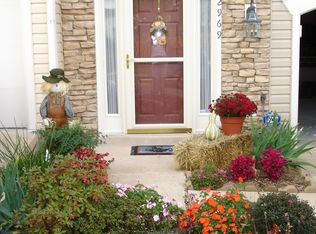
    Step into the charm & elegance of this stunning townhouse in the highly sought-after South Riding community. From the moment you walk through the front door, you'll be captivated by the thoughtful design. As you walk into the lower level, be greeted by a spacious living area that offers endless possibilities—a perfect setting for a home office, or cozy reading space. A conveniently located half bath adds to the practicality of this level. Ascend to the main level where the formal dining room seamlessly flows into the family room. This open-concept space is ideal for hosting family gatherings. The beautifully updated kitchen, a chef’s delight, boasts ample cabinet space, stainless steel appliances, & beautiful countertops ensuring that your culinary adventures are always a joy. A half bath on this level adds extra convenience. Step outside onto the two-level Trex deck & relish your morning coffee while overlooking serene green space. The upper level features a luxurious primary suite complete with an en-suite bath with double sinks. Two additional bedrooms share a well-appointed full bath, making this level perfect for family and guests. The convenience of an upper-level washer & dryer makes laundry days a breeze. Located just minutes from a variety of shopping & dining options, you'll have everything you need at your fingertips. Enjoy community amenities such as pools, playgrounds, and more. Welcome to a place where comfort meets style. Welcome home. UPDATES: KITCHEN RENOVATION: 2015,HVAC: 2016, ROOF: 2018, NEW CONCRETE DRIVEWAY: 2018, TREX DECK: 2019, HOT WATER HEATER: 2016, DOUBLE INSULATED GARAGE DOORS: 2021,

    Zillow last checked:

    Listing updated:

    Listed by:

    Danielle Wateridge 703-639-8869,

    Berkshire Hathaway HomeServices PenFed Realty,

    Listing Team: The Wateridge Group, Co-Listing Team: The Wateridge Group,Co-Listing Agent: Sherry Moeser Brown 571-426-5175,

    Berkshire Hathaway HomeServices PenFed Realty

    Bought with:

    Ram Mishra, 0225229374

    Spring Hill Real Estate, LLC.

    Source: Bright MLS,MLS#: VALO2079594MLS Logo

    Facts & features

    Interior

    Bedrooms & bathrooms
    • Bedrooms: 3
    • Bathrooms: 4
    • Full bathrooms: 2
    • 1/2 bathrooms: 2
    • Main level bathrooms: 1
    Basement
    • Area: 0
    Heating
    • Central, Natural Gas
    Cooling
    • Central Air, Electric
    Appliances
    • Included: Gas Water Heater
    Features
    • Basement: Walk-Out Access
    • Number of fireplaces: 1
    Interior area
    • Total structure area: 1,940
    • Total interior livable area: 1,940 sqft
    • Finished area above ground: 1,940
    • Finished area below ground: 0

    Property

    Parking
    • Total spaces: 4
    • Parking features: Garage Door Opener, Attached, Driveway, On Street
    • Attached garage spaces: 2
    • Uncovered spaces: 2
    Accessibility
    • Accessibility features: None
    Features
    • Levels: Three
    • Stories: 3
    • Pool features: Community
    • Fencing: Full
    Lot
    • Size: 2,178 sqft
    Details
    • Additional structures: Above Grade, Below Grade
    • Parcel number: 165207384000
    • Zoning: PDH4
    • Special conditions: Standard

    Construction

    Type & style
    • Home type: Townhouse
    • Architectural style: Traditional
    • Property subtype: Townhouse
    Materials
    • Brick, Vinyl Siding
    • Foundation: Slab
    Condition
    • New construction: No
    • Year built: 1998

    Utilities & green energy

    • Sewer: Public Sewer
    • Water: Public

    Community & neighborhood

    Location
    • Region: Chantilly
    • Subdivision: South Riding

    HOA & financial

    HOA
    • Has HOA: Yes
    • HOA fee: $108 monthly
    • Amenities included: Clubhouse, Fitness Center, Jogging Path, Pool, Tot Lots/Playground
    • Services included: Trash, Common Area Maintenance, Pool(s)
    • Association name: SOUTH RIDING PROPRIETY

    Other

    Other facts
    • Listing agreement: Exclusive Right To Sell
    • Ownership: Fee Simple

    Price history

    DateEventPrice
    10/3/2024Sold$642,500-1.2%$331/sqft
    Source: Bright MLS #VALO2079594 Report a problem
    9/15/2024Pending sale$649,999$335/sqft
    Source: Bright MLS #VALO2079594 Report a problem
    9/12/2024Listed for sale$649,999+128.9%$335/sqft
    Source: Bright MLS #VALO2079594 Report a problem
    9/16/2002Sold$284,000$146/sqft
    Source: Public Record Report a problem

    Public tax history

    YearProperty taxesTax assessment
    2025$4,716 -3.5%$585,800 +3.7%
    2024$4,889 +9.1%$565,150 +10.4%
    2023$4,480 +0.8%$511,990 +2.5%
    2022$4,445 +0.9%$499,480 +11.1%
    2021$4,407 +1.7%$449,720 +7.4%
    2020$4,333 0%$418,670 +6.7%
    2019$4,333 +5.9%$392,300 +4%
    2018$4,094 +0.4%$377,300 +4.1%
    2017$4,077 +2.9%$362,420 +2.9%
    2016$3,964 $352,320 +52.7%
    2015$3,964 +1.2%$230,770 +4.6%
    2014$3,917 +2.7%$220,610 +11.5%
    2013$3,813 $197,900
    2012-- --
    2011-- --
    2010-- --
    2009-- $326,000 -12.7%
    2008-- $373,500 -5.9%
    2007-- $397,000 -11.2%
    2006-- $447,100 +26.4%
    2005-- $353,700
    2004-- $353,700 +36.8%
    2003-- $258,500 +17.3%
    2002-- $220,300 +15.1%
    2001-- $191,400

    Find assessor info on the county website

    Neighborhood: 20152

    Nearby schools

    GreatSchools rating
    Schools provided by the listing agent
    • Elementary: Hutchison Farm
    • Middle: J. Michael Lunsford
    • High: Freedom
    • District: Loudoun County Public Schools

    Source: Bright MLS. This data may not be complete. We recommend contacting the local school district to confirm school assignments for this home.

    Get a cash offer in 3 minutes
    Find out how much your home could sell for in as little as 3 minutes with a no-obligation cash offer.
    Estimated market value
    $659,700
    Get a cash offer in 3 minutes
    Find out how much your home could sell for in as little as 3 minutes with a no-obligation cash offer.
    Estimated market value
    $659,700