Skip main navigation
Sold for $915,000
  • $915,000

    42915 Nokes Corner Ter, Ashburn, VA 20148

    3beds
    4,010sqft
    Townhouse
    Built in 2009
    5,227 Square Feet Lot
    $929,500 Zestimate®
    $228/sqft
    $4,004 Estimated rent

    Home value

    $929,500

    $883,000 - $976,000

    $4,004/mo

    Zestimate® history
    Loading
    Loading...

    Owner options

    List your home for rent

    $4,004/mo

    Rent Zestimate®

    Find your next renter with Zillow Rental Manager. Plus, with online applications, you can quickly screen prospective tenants – for free.

    Learn more

    $4,004/mo

    Rent Zestimate®

    Refinance and save

    $5,675/mo

    Est. payment

    Refinancing to a lower rate could help reduce your monthly payments and save thousands over the life of the loan.

    See today's rates

    $5,675/mo

    Est. payment

    Explore your selling options

    Work with a Zillow partner agent

    Leverage their expertise and Zillow's premium Showcase listings to get your home seen by more buyers.

    Get started

    List with your own agent

    Get your home in front of millions of buyers by listing it on Zillow.

    Learn how to do it

    Sell it yourself

    Take full control of how buyers see your home on Zillow by listing For Sale by Owner (FSBO).

    List your home

    What's special

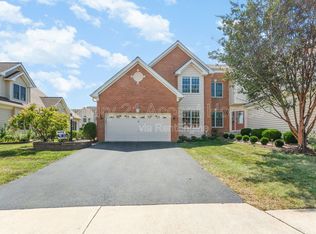
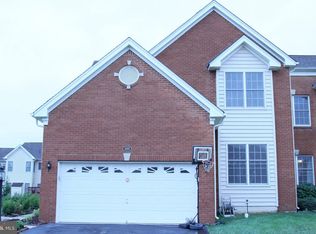
    OFFER DEAD LINE MONDAY 7/1/24 5 PM Welcome to this well maintained End Unit **Spacious - Beautiful - Villa Style - Carriage Home,** Over 4000 sq. ft. of Living Space!!3 bedroom 3.5 bath + Sun room on main level in Loudoun Valley Estates! This Toll Brothers (Rockland model) home boasts 4000 sq ft of living area over all three levels, and feels like a single family detached home. 50 k worth of renovations/additions. New roof and window screens were installed in May, 2024 and freshly painted the entire home. New Luxury Vinyl Planks installed the entire 2nd level in June, 2024 and the entire basement in July, 2023. Walk into the main foyer area w/ stunning high cathedral ceilings. Large living room area leads to a bright sunroom. Formal dining room leads to gourmet kitchen w/ granite countertops, beautiful ceramic tile floor, stainless steel appliances (New Microwave and Oven Combo, French door Fridge installed in 2022, Dishwasher installed in 2021, high performance range hood installed in 2016) and a breakfast room. Spacious family room w/ smart recess lights and gas fireplace. Gorgeous hardwood on the entire floor (Ceramic floor in Kitchen and breakfast). Master suite has vaulted ceilings w/ walk in closets, roomy secondary bedrooms. Washer (new one installed in 2022)/dryer on main level for easy laundry. Enjoy entertaining friends and family in the fully finished walk up basement with an open recreation area with 7.2.2 in wall speakers and wiring ready for home theater. Basement also includes auxiliary rooms/extra Large Den with a walk-in closet. The additional space can be used for an office/gym/bedroom/playroom for kids. 2 car front load garage w/ flooring finished and painted in 2015. Beautiful Trex and Vinyl railing posts Deck with the size of 300 square feet(built in 2016). Basement den/gym with walk-in closet built in August, 2022. 60 Amps EV vehicle circuit breaker with 6 gauge wiring installed in October, 2023. Smart lights and plugs, thermostats, lock and new light fixtures. HOA includes lawn care/maintenance. Just about 5 minutes away from the silver line metro. Enjoy all that Loudoun Valley Estates has to offer (tot-lots, volleyball court, basketball courts, swimming pools, fitness center, and much more. Close to major thoroughfares (28,267,7,50,Dulles Airport, Silver line Metro!). Close to shopping, restaurants and Brambleton town center . Owner prefers 60 day rent back. See it now and don't miss this one!

    Zillow last checked:

    Listing updated:

    Listed by:

    Bhavani Ghanta 703-587-4258,

    Bhavani Ghanta Real Estate Company

    Bought with:

    Akshay Bhatnagar, 0225094954

    Virginia Select Homes, LLC.

    Source: Bright MLS,MLS#: VALO2074196MLS Logo

    Facts & features

    Interior

    Bedrooms & bathrooms
    • Bedrooms: 3
    • Bathrooms: 4
    • Full bathrooms: 3
    • 1/2 bathrooms: 1
    • Main level bathrooms: 1
    Basement
    • Area: 1300
    Heating
    • Forced Air, Natural Gas
    Cooling
    • Central Air, Electric
    Appliances
    • Included: Gas Water Heater
    Features
    • Basement: Finished,Exterior Entry,Rear Entrance,Sump Pump,Walk-Out Access
    • Number of fireplaces: 1
    Interior area
    • Total structure area: 4,010
    • Total interior livable area: 4,010 sqft
    • Finished area above ground: 2,710
    • Finished area below ground: 1,300

    Property

    Parking
    • Total spaces: 2
    • Parking features: Garage Faces Front, Attached
    • Attached garage spaces: 2
    Accessibility
    • Accessibility features: None
    Features
    • Levels: Three
    • Stories: 3
    • Pool features: Community
    Lot
    • Size: 5,227 sqft
    Details
    • Additional structures: Above Grade, Below Grade
    • Parcel number: 159401504000
    • Zoning: PDH4
    • Special conditions: Standard

    Construction

    Type & style
    • Home type: Townhouse
    • Architectural style: Other
    • Property subtype: Townhouse
    Materials
    • Masonry
    • Foundation: Other
    Condition
    • New construction: No
    • Year built: 2009

    Utilities & green energy

    • Sewer: Public Septic, Public Sewer
    • Water: Public

    Community & neighborhood

    Location
    • Region: Ashburn
    • Subdivision: Loudoun Valley Estates 2

    HOA & financial

    HOA
    • Has HOA: Yes
    • HOA fee: $135 monthly
    • Amenities included: Basketball Court, Clubhouse, Community Center, Pool
    • Services included: Common Area Maintenance, Maintenance Grounds, Pool(s), Snow Removal, Trash
    • Association name: LOUDOUN VALLEY ESTATES 2

    Other

    Other facts
    • Listing agreement: Exclusive Right To Sell
    • Ownership: Fee Simple

    Price history

    DateEventPrice
    9/3/2024Sold$915,000+1.7%$228/sqft
    Source: Bright MLS #VALO2074196 Report a problem
    7/1/2024Pending sale$900,000$224/sqft
    Source: Bright MLS #VALO2074196 Report a problem
    6/27/2024Listed for sale$900,000+20%$224/sqft
    Source: Bright MLS #VALO2074196 Report a problem
    5/27/2021Listing removed$749,990$187/sqft
    Source: Bright MLS #VALO438934 Report a problem
    5/21/2021Listed for sale$749,990+52.6%$187/sqft
    Source: Bright MLS #VALO438934 Report a problem
    11/25/2009Sold$491,580$123/sqft
    Source: Public Record Report a problem

    Public tax history

    YearProperty taxesTax assessment
    2025$6,948 +0.3%$863,140 +7.7%
    2024$6,931 +4.7%$801,220 +6%
    2023$6,617 +5.7%$756,190 +7.5%
    2022$6,263 +3.2%$703,670 +13.7%
    2021$6,068 +2.8%$619,150 +8.6%
    2020$5,901 0%$570,150 +3.7%
    2019$5,901 +1.1%$549,980 +2.2%
    2018$5,839 +0.9%$538,110 +4.6%
    2017$5,786 +2.3%$514,310 +4%
    2016$5,653 $494,680 +43.6%
    2015$5,653 +5.9%$344,580 +11.7%
    2014$5,337 -5.4%$308,600 -2%
    2013$5,643 $314,770
    2012-- --
    2011-- --
    2010-- --

    Find assessor info on the county website

    Neighborhood: 20148

    Nearby schools

    GreatSchools rating
    Schools provided by the listing agent
    • District: Loudoun County Public Schools

    Source: Bright MLS. This data may not be complete. We recommend contacting the local school district to confirm school assignments for this home.

    Get a cash offer in 3 minutes
    Find out how much your home could sell for in as little as 3 minutes with a no-obligation cash offer.
    Estimated market value
    $929,500
    Get a cash offer in 3 minutes
    Find out how much your home could sell for in as little as 3 minutes with a no-obligation cash offer.
    Estimated market value
    $929,500