Skip main navigation
Sold for $904,000
  • Listed by: RE/MAX ADVANTAGE • Lavonne Webb • Contact: 909-913-7813
    Bought with: Regency Real Estate Brokers
    $904,000

    42915 Wingate Dr, Banning, CA 92220

    4beds
    2,502sqft
    Single Family Residence
    Built in 2002
    0.93 Acres Lot
    $940,400 Zestimate®
    $361/sqft
    $4,086 Estimated rent

    Home value

    $940,400

    $893,000 - $997,000

    $4,086/mo

    Zestimate® history
    Loading
    Loading...

    Owner options

    List your home for rent

    $4,086/mo

    Rent Zestimate®

    Find your next renter with Zillow Rental Manager. Plus, with online applications, you can quickly screen prospective tenants – for free.

    Learn more

    $4,086/mo

    Rent Zestimate®

    Refinance and save

    $5,787/mo

    Est. payment

    Refinancing to a lower rate could help reduce your monthly payments and save thousands over the life of the loan.

    See today's rates

    $5,787/mo

    Est. payment

    Explore your selling options

    Work with a Zillow partner agent

    Leverage their expertise and Zillow's premium Showcase listings to get your home seen by more buyers.

    Get started

    List with your own agent

    Get your home in front of millions of buyers by listing it on Zillow.

    Learn how to do it

    Sell it yourself

    Take full control of how buyers see your home on Zillow by listing For Sale by Owner (FSBO).

    List your home

    What's special

    Pebble tec poolRv parkingRustic stone workHigh ceilingsSingle story layoutSun shelfCustom homes
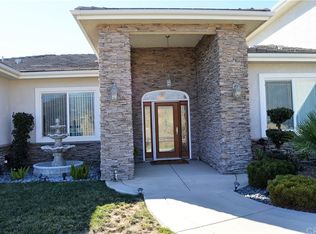
    This beautiful Country Chateau is perched very privately on a lot lined with majestic Pine, Alder and Birch trees. A beautiful English Garden Courtyard with arched stoned entry and doors creates a magical feel. The detail and fine accents bring out the character and classic style of this home. The rustic stone work, arched doors, hard surface flooring throughout, custom cabinetry, fireplaces and updated fixtures make for an impressive presentation. The living spaces are open with big windows and high ceilings, custom cabinetry and a focus on the 4 panel sliding door that leads to an amazing outdoor living space. The kitchen boasts granite countertops, a Wolf stove, a new Bosch dishwasher and a gather-around peninsula. The single story layout includes 4 bedrooms and 2.5 baths. The master suite is spacious with French doors to a side patio, a luxurious bath with a jetted tub, big vanity, shower, storage and pool access. All closets are organized and the laundry is inside. The outdoor living space is picturesque with an amazing patio, flagstone decking, pebble tec pool with raised spa, a sun shelf and new equipment. The landscape around the pool and grounds have sitting areas, cottage style potting/storage sheds and lighting for evening enjoyment. The lot is .93 of an acre with a raised bed fenced garden, a fruit orchard, 2 sheds and RV parking with hook ups. Once known for its peach orchards and old packing sheds, The Banning Bench area now provides many custom homes a wilderness setting with the convenience of a quick 8 minute drive to shopping and the freeway. This location is still unknown to many but much enjoyed by a few.

    Zillow last checked:

    Listing updated:

    Listed by:

    Lavonne Webb DRE #01027400 909-913-7813,

    RE/MAX ADVANTAGE

    Bought with:

    John Sturdevant, DRE #01193545

    Regency Real Estate Brokers

    Source: CRMLS,MLS#: EV23144567MLS LogoOriginating MLS: California Regional MLS

    Facts & features

    Interior

    Bedrooms & bathrooms
    • Bedrooms: 4
    • Bathrooms: 3
    • Full bathrooms: 2
    • 1/2 bathrooms: 1
    • Main level bathrooms: 3
    • Main level bedrooms: 4
    Rooms
    • Room types: Entry/Foyer, Family Room, Kitchen, Laundry, Living Room, Primary Bedroom, Other, Dining Room
    Primary bedroom
    • Features: Primary Suite
    Bathroom
    • Features: Bathroom Exhaust Fan, Bathtub, Dual Sinks, Granite Counters, Jetted Tub, Remodeled, Separate Shower
    Kitchen
    • Features: Granite Counters, Kitchen/Family Room Combo, Updated Kitchen
    Other
    • Features: Walk-In Closet(s)
    Heating
    • Central
    Cooling
    • Central Air
    Appliances
    • Included: Dishwasher, Free-Standing Range, Disposal, Microwave, Propane Range, Refrigerator, Water To Refrigerator, Dryer, Washer
    • Laundry: Laundry Room, Propane Dryer Hookup
    Features
    • Breakfast Bar, Built-in Features, Ceiling Fan(s), Separate/Formal Dining Room, Open Floorplan, Pantry, Recessed Lighting, Dressing Area, Primary Suite, Walk-In Closet(s)
    • Flooring: Tile
    • Doors: Double Door Entry
    • Windows: Blinds, Double Pane Windows, Shutters
    • Has fireplace: Yes
    • Fireplace features: Family Room, Primary Bedroom
    • Common walls with other units/homes: No Common Walls
    Interior area
    • Total interior livable area: 2,502 sqft

    Property

    Parking
    • Total spaces: 3
    • Parking features: Concrete, Direct Access, Driveway, Driveway Up Slope From Street, Garage, Garage Faces Side
    • Attached garage spaces: 3
    Features
    • Levels: One
    • Stories: 1
    • Entry location: 1st floor
    • Patio & porch: Covered, Front Porch, Stone
    • Exterior features: Rain Gutters
    • Has private pool: Yes
    • Pool features: Heated, In Ground, Pebble, Propane Heat, Private
    • Fencing: Chain Link
    • Has view: Yes
    • View description: Mountain(s)
    Lot
    • Size: 0.93 Acres
    • Features: 0-1 Unit/Acre, Drip Irrigation/Bubblers, Garden, Horse Property, Lawn, Lot Over 40000 Sqft, Landscaped, Secluded, Sprinklers Timer, Sprinkler System
    Details
    • Additional structures: Shed(s)
    • Parcel number: 531250008
    • Special conditions: Standard
    • Horses can be raised: Yes

    Construction

    Type & style
    • Home type: SingleFamily
    • Property subtype: Single Family Residence
    Materials
    • Drywall, Stone, Stucco
    • Foundation: Slab
    • Roof: Tile
    Condition
    • Updated/Remodeled
    • New construction: No
    • Year built: 2002

    Utilities & green energy

    • Sewer: Septic Tank
    • Water: Private
    • Utilities for property: Cable Available, Electricity Connected, Natural Gas Not Available, Propane, Sewer Not Available, Water Connected

    Community & HOA

    Community
    • Features: Rural
    • Security: Security System, Smoke Detector(s)
    • Subdivision: ,Banning Bench
    Location
    • Region: Banning

    Financial & listing details

    • Price per square foot: $361/sqft
    • Tax assessed value: $922,079
    • Annual tax amount: $12,619
    • Date on market: 8/5/2023
    • Cumulative days on market: 25 days
    • Listing terms: Cash,Conventional,VA Loan
    • Road surface type: Paved

    Price history

    DateEventPrice
    9/29/2023Sold$904,000+0.6%$361/sqft
    Source: CRMLS #EV23144567 Report a problem
    9/1/2023Pending sale$899,000$359/sqft
    Source: CRMLS #EV23144567 Report a problem
    8/21/2023Price change$899,000-5.3%$359/sqft
    Source: CRMLS #EV23144567 Report a problem
    8/5/2023Listed for sale$949,000+62.2%$379/sqft
    Source: CRMLS #EV23144567 Report a problem
    11/30/2017Sold$585,000-2.3%$234/sqft
    Source: Public Record Report a problem
    10/17/2017Pending sale$599,000$239/sqft
    Source: Vogler Feigen Realty #SW17062600 Report a problem
    8/21/2017Listed for sale$599,000$239/sqft
    Source: Vogler Feigen Realty #SW17062600 Report a problem
    8/11/2017Pending sale$599,000$239/sqft
    Source: Vogler Feigen Realty #SW17062600 Report a problem
    8/4/2017Listed for sale$599,000$239/sqft
    Source: Vogler Feigen Realty #SW17062600 Report a problem
    8/1/2017Pending sale$599,000$239/sqft
    Source: Vogler Feigen Realty #SW17062600 Report a problem
    8/1/2017Listed for sale$599,000$239/sqft
    Source: Vogler Feigen Realty #SW17062600 Report a problem
    7/3/2017Pending sale$599,000$239/sqft
    Source: Vogler Feigen Realty #SW17062600 Report a problem
    5/11/2017Price change$599,000-3.2%$239/sqft
    Source: Vogler Feigen Realty #SW17062600 Report a problem
    3/27/2017Listed for sale$619,000+3.3%$247/sqft
    Source: Vogler Feigen Realty #SW17062600 Report a problem
    7/10/2014Listing removed$599,000$239/sqft
    Source: Vogler Feigen Realty #SW14087762 Report a problem
    7/1/2014Price change$599,000-7.7%$239/sqft
    Source: Vogler Feigen Realty #SW14087762 Report a problem
    6/3/2014Price change$649,000-7.2%$259/sqft
    Source: Vogler Feigen Realty #SW14087762 Report a problem
    4/30/2014Listed for sale$699,000+121.9%$279/sqft
    Source: Vogler Feigen Realty #SW14087762 Report a problem
    8/13/2002Sold$315,000$126/sqft
    Source: Public Record Report a problem

    Public tax history

    YearProperty taxesTax assessment
    2025$12,619 +1.8%$922,079 +2%
    2024$12,395 +39%$904,000 +41.3%
    2023$8,916 +2.2%$639,780 +2%
    2022$8,727 +2%$627,236 +2%
    2021$8,557 +0.8%$614,938 +1%
    2020$8,486 $608,634 +2%
    2019-- $596,700 +2%
    2018$8,298 +28.3%$585,000 +28.6%
    2017$6,467 $455,000 +2%
    2016$6,467 +18.5%$446,000 +12.6%
    2015$5,457 +14.1%$396,000 +15.5%
    2014$4,783 $343,000 +9.6%
    2013-- $313,000
    2012-- $313,000 +5.7%
    2011-- $296,000 -4.2%
    2010-- $309,000 -11%
    2009-- $347,000 -15.8%
    2008-- $411,997 +18.9%
    2007-- $346,567 +2%
    2006-- $339,773 +2%
    2005-- $333,111 +5.7%
    2003-- $315,000 +511.7%
    2002-- $51,500 -15.1%
    2001$709 +2%$60,634 +2%
    2000$696 $59,446
    Find assessor info on the county website

    Neighborhood: 92220

    Nearby schools

    GreatSchools rating
    Get a cash offer in 3 minutes
    Find out how much your home could sell for in as little as 3 minutes with a no-obligation cash offer.
    Estimated market value
    $940,400
    Get a cash offer in 3 minutes
    Find out how much your home could sell for in as little as 3 minutes with a no-obligation cash offer.
    Estimated market value
    $940,400