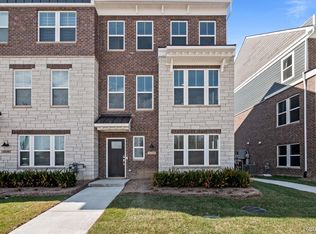
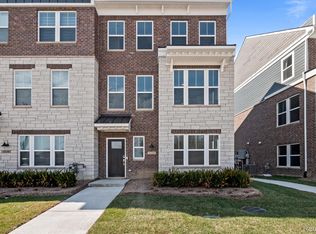
Quick Move In - November-December. This Halston floorplan boasts an exquisitely crafted 4-bedroom, 3.5-bath home nestled in the heart of Novi, where modern elegance meets everyday functionality. This upscale residence features a sought-after entry-level guest ensuite, perfect for hosting visitors or accommodating multigenerational living. Step inside to discover an open-concept main level adorned with wide-plank luxury vinyl flooring that flows seamlessly throughout the living and entertaining spaces. The chef’s kitchen is a true showpiece, showcasing timeless white cabinetry, crisp white quartz countertops, built-in kitchen with stainless steel appliances and a generous center island—offering both beauty and utility for culinary pursuits or casual gatherings. The expansive great room and dining area are bathed in natural light, enhancing the home’s warm and inviting ambiance. Upstairs, retreat to a serene primary suite, along with two additional bedrooms, a full bath, and life simplifying laundry. A private second-floor balcony with southern exposure offers the perfect setting for morning coffee or evening unwinding under the sun. Set in one of Novi’s premier communities with top-rated schools, vibrant parks, and upscale amenities nearby, the Halston delivers luxury living at its finest. A rare opportunity to own a thoughtfully designed home with premium finishes in a truly exceptional location.
Sold for $533,565
$533,565
42917 Atwood Ave, Novi, MI 48375
4beds
2,179sqft
Townhouse
Built in 2025
-- sqft lot
$547,900 Zestimate®
$245/sqft
$3,021 Estimated rent
Home value
$547,900
$515,000 - $581,000
$3,021/mo
Zestimate® history
Owner options
List your home for rent
$3,021/mo
Rent Zestimate®
Find your next renter with Zillow Rental Manager. Plus, with online applications, you can quickly screen prospective tenants – for free.
$3,021/mo
Rent Zestimate®
Refinance and save
$3,680/mo
Est. payment
Refinancing to a lower rate could help reduce your monthly payments and save thousands over the life of the loan.
$3,680/mo
Est. payment
Explore your selling options
Work with a Zillow partner agent
Leverage their expertise and Zillow's premium Showcase listings to get your home seen by more buyers.
Get startedList with your own agent
Get your home in front of millions of buyers by listing it on Zillow.
Learn how to do itSell it yourself
Take full control of how buyers see your home on Zillow by listing For Sale by Owner (FSBO).
List your homeWhat's special
Zillow last checked:
Listing updated:
Listed by:
Heather S Shaffer 248-254-7900,
PH Relocation Services LLC
Bought with:
Karun Jala, 6501411960
Powell Real Estate
Source: Realcomp II,MLS#: 20251015486
Facts & features
Interior
Bedrooms & bathrooms
- Bedrooms: 4
- Bathrooms: 4
- Full bathrooms: 3
- 1/2 bathrooms: 1
Primary bedroom
- Level: Third
- Area: 156
- Dimensions: 13 X 12
Bedroom
- Level: Entry
- Area: 130
- Dimensions: 10 X 13
Bedroom
- Level: Third
- Area: 100
- Dimensions: 10 X 10
Bedroom
- Level: Third
- Area: 110
- Dimensions: 11 X 10
Primary bathroom
- Level: Third
Other
- Level: Third
Other
- Level: Third
Other
- Level: Second
Dining room
- Level: Second
- Area: 165
- Dimensions: 11 X 15
Family room
- Level: Second
- Area: 252
- Dimensions: 12 X 21
Kitchen
- Level: Second
- Area: 224
- Dimensions: 16 X 14
Laundry
- Level: Third
- Area: 24
- Dimensions: 6 X 4
Heating
- ENERGYSTAR Qualified Furnace Equipment, Forced Air, Natural Gas
Cooling
- Central Air, ENERGYSTAR Qualified AC Equipment
Appliances
- Included: Built In Electric Oven, Disposal, Energy Star Qualified Dishwasher, Gas Cooktop, Humidifier, Range Hood, Stainless Steel Appliances, Vented Exhaust Fan
- Laundry: Electric Dryer Hookup, Gas Dryer Hookup, In Unit, Laundry Room, Washer Hookup
Features
- Entrance Foyer, ENERGYSTAR Qualified Exhaust Fans, ENERGYSTAR Qualified Light Fixtures, Programmable Thermostat
- Windows: Energy Star Qualified Windows
- Has basement: No
- Has fireplace: No
Interior area
- Total interior livable area: 2,179 sqft
- Finished area above ground: 2,179
Property
Parking
- Total spaces: 2
- Parking features: Two Car Garage, Attached, Driveway, Electricityin Garage, Garage Door Opener
- Attached garage spaces: 2
Features
- Levels: Tri Level
- Entry location: GroundLevel
- Patio & porch: Covered, Deck, Enclosed
- Exterior features: Balcony, Grounds Maintenance, Lighting
Lot
- Features: Sprinklers
Details
- Parcel number: 2223153089
- Special conditions: Short Sale No,Standard
Construction
Type & style
- Home type: Townhouse
- Architectural style: Split Level,Townhouse
- Property subtype: Townhouse
Materials
- Brick, Stone, Vinyl Siding
- Foundation: Poured, Slab
- Roof: Asphalt
Condition
- New Construction,Quick Delivery Home
- New construction: Yes
- Year built: 2025
Details
- Warranty included: Yes
Utilities & green energy
- Sewer: Public Sewer
- Water: Public
- Utilities for property: Underground Utilities
Green energy
- Energy efficient items: Doors, Hvac, Insulation, Lighting, Thermostat, Windows
- Indoor air quality: Moisture Control, Ventilation
- Water conservation: Low Flow Fixtures
Community & HOA
Community
- Features: Sidewalks
- Security: Carbon Monoxide Detectors, Smoke Detectors
HOA
- Has HOA: Yes
- Services included: Maintenance Grounds, Snow Removal
- HOA fee: $210 monthly
Location
- Region: Novi
Financial & listing details
- Price per square foot: $245/sqft
- Tax assessed value: $27,500
- Annual tax amount: $1,461
- Date on market: 7/9/2025
- Cumulative days on market: 10 days
- Listing agreement: Exclusive Right To Sell
- Listing terms: Cash,Conventional
Price history
| Date | Event | Price |
|---|---|---|
| 11/24/2025 | Sold | $533,565+0.1%$245/sqft |
Source:  Realcomp II #20251015486 Report a problem Realcomp II #20251015486 Report a problem | ||
| 8/4/2025 | Pending sale | $533,165$245/sqft |
Source: Realcomp II #20251015486 Report a problem | ||
| 8/4/2025 | Price change | $533,165+6.6%$245/sqft |
Source: Realcomp II #20251015486 Report a problem | ||
| 7/28/2025 | Pending sale | $499,990$229/sqft |
Source: Realcomp II #20251015486 Report a problem | ||
| 7/28/2025 | Price change | $499,990-3.7%$229/sqft |
Source: Realcomp II #20251015486 Report a problem | ||
| 7/9/2025 | Price change | $518,990-20.4%$238/sqft |
Source: Realcomp II #20251015486 Report a problem | ||
| 7/1/2025 | Price change | $651,990+13.8%$299/sqft |
Source:  Pulte Report a problem Pulte Report a problem | ||
| 6/22/2025 | Price change | $572,990+0.5%$263/sqft |
Source: Pulte Report a problem | ||
| 5/24/2025 | Price change | $569,990+8%$262/sqft |
Source: Pulte Report a problem | ||
| 5/12/2025 | Listed for sale | $527,990$242/sqft |
Source: Pulte Report a problem | ||
| 5/1/2025 | Listing removed | $527,990$242/sqft |
Source: Pulte Report a problem | ||
| 4/30/2025 | Price change | $527,990-2.2%$242/sqft |
Source: Pulte Report a problem | ||
| 4/28/2025 | Listed for sale | $539,990$248/sqft |
Source: Pulte Report a problem | ||
Public tax history
Tax history is unavailable.
Neighborhood: 48375
Nearby homes
- $539,1004 bd4 ba2.1k sqft43034 Atwood Ave, Novi, MI 48375For Sale

- $536,1903 bd4 ba2.2k sqft43014 Atwood Ave, Novi, MI 48375Sold
- $632,5403 bd4 ba2.5k sqft42979 Atwood Ave, Novi, MI 48375Sold
- $589,3404 bd4 ba2.5k sqft42971 Atwood Ave, Novi, MI 48375Sold
- $552,4404 bd4 ba2.1k sqft42967 Atwood Ave, Novi, MI 48375Sold
- $502,4904 bd4 ba2.1k sqft42904 Atwood Ave, Novi, MI 48375Sold
- $652,3654 bd4 ba2.5k sqft42924 Atwood Ave, Novi, MI 48375Sold
- $624,9904 bd4 ba2.5k sqft42900 Atwood Ave, Novi, MI 48375Sold
- $539,9904 bd4 ba2.1k sqft42905 Atwood Ave, Novi, MI 48375Sold
Nearby schools
GreatSchools rating
- 9/10Novi Meadows SchoolGrades: PK,5-7Distance: 1.4 mi
- 8/10Novi High SchoolGrades: 8-12Distance: 1.3 mi
- 9/10Parkview Elementary SchoolGrades: K-4Distance: 1.4 mi
Get a cash offer in 3 minutes
Find out how much your home could sell for in as little as 3 minutes with a no-obligation cash offer.
Estimated market value
$547,900
Get a cash offer in 3 minutes
Find out how much your home could sell for in as little as 3 minutes with a no-obligation cash offer.
Estimated market value
$547,900
- Michigan
- Oakland County
- Novi
- 48375
- 42917 Atwood Ave
Nearby cities
Nearby zip codes
Other Novi Topics
