Skip main navigation
Off market
Street View
  • $1,048,700

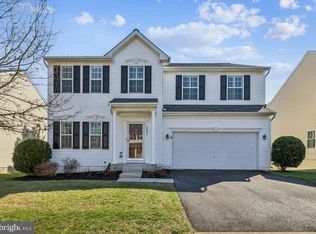
    42917 Spyder Pl, Chantilly, VA 20152

    4beds
    3,760sqft
    SingleFamily
    Built in 2009
    6,534 Square Feet Lot
    $1,048,700 Zestimate®
    $279/sqft
    $4,183 Estimated rent

    Home value

    $1,048,700

    $996,000 - $1.10M

    $4,183/mo

    Zestimate® history
    Loading
    Loading...

    Owner options

    List your home for rent

    $4,183/mo

    Rent Zestimate®

    Find your next renter with Zillow Rental Manager. Plus, with online applications, you can quickly screen prospective tenants – for free.

    Learn more

    $4,183/mo

    Rent Zestimate®

    Refinance and save

    $6,310/mo

    Est. payment

    Refinancing to a lower rate could help reduce your monthly payments and save thousands over the life of the loan.

    See today's rates

    $6,310/mo

    Est. payment

    Explore your selling options

    Work with a Zillow partner agent

    Leverage their expertise and Zillow's premium Showcase listings to get your home seen by more buyers.

    Get started

    List with your own agent

    Get your home in front of millions of buyers by listing it on Zillow.

    Learn how to do it

    Sell it yourself

    Take full control of how buyers see your home on Zillow by listing For Sale by Owner (FSBO).

    List your home

    What's special

    Gorgeous Home with Stone Front Porch and Custom Front Door Greets you as you enter this Spectacular Home - Shows Like a Model with over $175K in Upgrades Throughout! Features an Open and Spacious Floor Plan with approx 3800 Sq Ft on 3 Finished Levels. Remodeled Kitchen boasts a Custom Island made locally by Shenandoah Kitchen and Home, Italstone Counters, Custom Cabinet Trim, Under and Over Cabinet Lighting, Stainless Steel Appliances, Subway Tile Backsplash, Sunny Breakfast Room and Butler's Pantry Addition with Wine Fridge. The Main Level Features Hardwood Floors, Remodeled Powder Room with Custom Pedestal Sink, Beadboard and Custom Lighting, Study with Extra Windows, Dining Room with Extra Windows, and Large Family Room off the Kitchen with a Custom Craftsman Fireplace and Extra Windows which provide so much Natural Light! Inviting Screened Porch is Great for Relaxing and Entertaining and Leads to a Stone Paver Patio for Outdoor Dining . This Home Backs to Wooded Common Area and Open Common Area on Side Yard, and Features a Private Fenced Yard with views of Custom Landscaping. The Upper Level Features New LVP Flooring Throughout with 4 Spacious Bedrooms Plus a Loft Area and Washer/Dryer on the Bedroom Level! Great Space for Home Office or Virtual Learning. The Master Suite has an Updated Master Bath with Custom Barn Door, New Granite Counters, Sinks, Fixtures and Lighting, and Custom Master Bedroom Closet. The Lower Level Includes a Large Rec Room, Game Area, Built-In Double Desks, Full Bath, Spacious Storage Room and a Walkout Leading to Outdoor Patio Area. Additional Custom Upgrades of this Home Includes: Plantation Shutters Throughout the Main Level ($25K), Wood Blinds on the Upper Level ($10K), New Wool Runner on Main Staircase, Custom Lighting and Trim Work Throughout Home, Shiplap in Loft Area, Crown Molding in Master Bedroom, Office and Dining Room, Chair Rail along Stairs, Main Level Hallway and Dining Room and Mudroom Built-Ins. Professional Photos will be Uploaded Thurs.

    This property is off market, which means it's not currently listed for sale or rent on Zillow. This may be different from what's available on other websites or public sources.

    Facts & features

    Interior

    Bedrooms & bathrooms
    • Bedrooms: 4
    • Bathrooms: 4
    • Full bathrooms: 3
    • 1/2 bathrooms: 1
    Heating
    • Other
    Cooling
    • Central
    Features
    • Basement: Finished
    • Has fireplace: Yes
    Interior area
    • Total interior livable area: 3,760 sqft

    Property

    Parking
    • Parking features: Garage
    Features
    • Exterior features: Stone
    Lot
    • Size: 6,534 sqft
    Details
    • Parcel number: 166100919000

    Construction

    Type & style
    • Home type: SingleFamily
    • Architectural style: Colonial
    Materials
    • masonry
    • Foundation: Concrete
    • Roof: Asphalt
    Condition
    • Year built: 2009

    Community & neighborhood

    Location
    • Region: Chantilly

    HOA & financial

    HOA
    • Has HOA: Yes
    • HOA fee: $78 monthly

    Price history

    DateEventPrice
    3/30/2021Sold$900,000+7.2%$239/sqft
    Source: Public Record Report a problem
    3/5/2021Pending sale$839,900$223/sqft
    Source: RE/MAX Gateway #VALO431800 Report a problem
    3/3/2021Listed for sale$839,900+62.4%$223/sqft
    Source: RE/MAX Gateway #VALO431800 Report a problem
    10/16/2009Sold$517,190$138/sqft
    Source: Public Record Report a problem

    Public tax history

    YearProperty taxesTax assessment
    2025$7,357 -2.6%$913,920 +4.6%
    2024$7,557 +6.3%$873,660 +7.5%
    2023$7,109 -0.2%$812,470 +1.6%
    2022$7,120 +8.2%$800,050 +19.1%
    2021$6,583 +4.2%$671,780 +10%
    2020$6,320 0%$610,660 +2.2%
    2019$6,320 +2.8%$597,800 +5.5%
    2018$6,149 -0.8%$566,720 +2.9%
    2017$6,196 +3.2%$550,790 +1.4%
    2016$6,003 $543,450 +54.4%
    2015$6,003 +3.9%$351,890 +8.8%
    2014$5,779 -2.4%$323,370 -2.7%
    2013$5,921 $332,380
    2012-- --
    2011-- --
    2010-- --

    Find assessor info on the county website

    Neighborhood: 20152

    Nearby schools

    GreatSchools rating
    Get a cash offer in 3 minutes
    Find out how much your home could sell for in as little as 3 minutes with a no-obligation cash offer.
    Estimated market value
    $1,048,700
    Get a cash offer in 3 minutes
    Find out how much your home could sell for in as little as 3 minutes with a no-obligation cash offer.
    Estimated market value
    $1,048,700