Discover the perfect blend of comfort and potential at 4292 Cedar Ridge Trail. This charming, move-in-ready split-level home offers an exceptional foundation, featuring a well-maintained roof, new windows, and an updated HVAC unit, all replaced within six years. The bright and inviting main level flows seamlessly from the living area into a functional kitchen, perfect for both daily living and entertaining. Upstairs, you will find three sun-drenched bedrooms that provide a cozy, peaceful retreat. The versatile lower level expands your living options with a spacious bonus room, a half bathroom, and a fireplace-ideal for a home office, guest suite, or recreational space. Outside, the expansive backyard offers endless potential for gardening, pet play, or outdoor entertaining. Ideally situated near shopping, dining, parks, and major commuter routes, this home is a must-see. Schedule your visit today!
Pending
$209,000
4292 Cedar Ridge Trl, Stone Mountain, GA 30083
3beds
1,688sqft
Single Family Residence
Built in 1972
0.35 Acres Lot
$205,400 Zestimate®
$124/sqft
$-- HOA
What's special
Move-in-ready split-level homeCozy peaceful retreatExpansive backyardUpdated hvac unitNew windowsWell-maintained roofFunctional kitchen
- 53 days
- 540
- 25
Zillow last checked:
Listing updated:
Listed by:
Joseph Jones 404-939-5564,
Keller Williams Realty First Atlanta
Source: GAMLS,MLS#: 10815156
Facts & features
Interior
Bedrooms & bathrooms
- Bedrooms: 3
- Bathrooms: 2
- Full bathrooms: 1
- 1/2 bathrooms: 1
Rooms
- Room types: Bonus Room, Den, Game Room, Media Room, Office
Kitchen
- Features: Breakfast Area, Pantry
Heating
- Natural Gas, Other
Cooling
- Central Air
Appliances
- Included: Dishwasher, Dryer, Electric Water Heater, Microwave, Refrigerator, Washer
- Laundry: In Garage
Features
- Other
- Flooring: Carpet
- Windows: Double Pane Windows
- Basement: None
- Number of fireplaces: 1
- Fireplace features: Wood Burning Stove
- Common walls with other units/homes: 1 Common Wall
Interior area
- Total structure area: 1,688
- Total interior livable area: 1,688 sqft
- Finished area above ground: 1,402
- Finished area below ground: 286
Property
Parking
- Total spaces: 2
- Parking features: Garage
- Has garage: Yes
Features
- Levels: Multi/Split
- Patio & porch: Patio
- Fencing: Fenced
- Body of water: None
Lot
- Size: 0.35 Acres
- Features: None
Details
- Parcel number: 15 192 06 041
Construction
Type & style
- Home type: SingleFamily
- Architectural style: Brick Front,Contemporary
- Property subtype: Single Family Residence
- Attached to another structure: Yes
Materials
- Aluminum Siding
- Foundation: Slab
- Roof: Tar/Gravel
Condition
- Resale
- New construction: No
- Year built: 1972
Utilities & green energy
- Sewer: Public Sewer
- Water: Public
- Utilities for property: Cable Available, Electricity Available, Natural Gas Available, Phone Available, Water Available
Community & HOA
Community
- Features: None
- Security: Smoke Detector(s)
- Subdivision: WOODRIDGE
HOA
- Has HOA: No
- Services included: None
Location
- Region: Stone Mountain
Financial & listing details
- Price per square foot: $124/sqft
- Tax assessed value: $211,400
- Annual tax amount: $643
- Date on market: 7/22/2026
- Cumulative days on market: 53 days
- Listing agreement: Exclusive Right To Sell
- Electric utility on property: Yes
Estimated market value
$205,400
$195,000 - $216,000
$2,020/mo
Price history
| Date | Event | Price |
|---|---|---|
| 9/3/2026 | Pending sale | $209,000$124/sqft |
Source:  FMLS GA #7811306 Report a problem FMLS GA #7811306 Report a problem | ||
| 7/27/2026 | Listed for sale | $209,000+194.4%$124/sqft |
Source: FMLS GA #7811306 Report a problem | ||
| 8/29/1986 | Sold | $71,000$42/sqft |
Source: Agent Provided Report a problem | ||
Public tax history
| Year | Property taxes | Tax assessment |
|---|---|---|
| 2025 | $643 -3.7% | $84,560 -5.8% |
| 2024 | $668 +58.3% | $89,800 +4% |
| 2023 | $422 -26% | $86,360 +8.4% |
| 2022 | $570 | $79,680 +66.4% |
| 2021 | $570 -0.1% | $47,880 +7.5% |
| 2020 | $570 +1.8% | $44,520 +13.1% |
| 2019 | $560 -51.9% | $39,360 +7.4% |
| 2018 | $1,166 +22.7% | $36,640 +24.6% |
| 2017 | $950 +20% | $29,400 +15.6% |
| 2016 | $792 | $25,440 +62.7% |
| 2014 | $792 | $15,640 +55.2% |
| 2013 | -- | $10,080 |
| 2012 | -- | $10,080 -61.8% |
| 2011 | -- | $26,400 -5.9% |
| 2010 | $849 -22.6% | $28,064 -20% |
| 2009 | $1,096 -8.7% | $35,080 -24.3% |
| 2008 | $1,201 -5.7% | $46,320 |
| 2007 | $1,274 +5.1% | $46,320 |
| 2006 | $1,212 +5.8% | $46,320 |
| 2005 | $1,145 +1.6% | $46,320 |
| 2004 | $1,126 +15.2% | $46,320 +9.7% |
| 2003 | $978 +13.1% | $42,240 |
| 2002 | $865 +80.2% | $42,240 +20% |
| 2001 | $480 | $35,200 |
Find assessor info on the county website
Monthly payment
Est. payment
Payment breakdown
Explore the cost of this home by adjusting the details. Changes won't be saved.Climate risks
Neighborhood: 30083
Nearby schools
Schools provided by the listing agent
- Elementary: Woodridge
- Middle: Mary Mcleod Bethune
- High: Redan
Source: GAMLS. This data may not be complete. We recommend contacting the local school district to confirm school assignments for this home.
- $179,7003 bd1 ba1.6k sqft4298 Cedar Ridge Trl, Stone Mountain, GA 30083Off Market
- $182,6004 bd2 ba1.5k sqft4286 Cedar Ridge Trl, Stone Mountain, GA 30083Off Market
- $227,4003 bd2 ba1.2k sqft4304 Cedar Ridge Trl, Stone Mountain, GA 30083Off Market
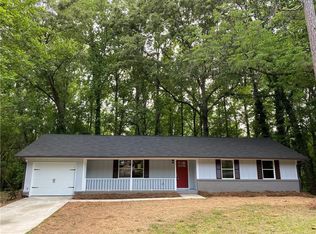
- $176,3003 bd2 ba1.3k sqft4280 Cedar Ridge Trl, Stone Mountain, GA 30083Off Market
Similar homes
- $199,9003 bd3 ba2.5k sqft1187 To Lani Farm Rd, Stone Mountain, GA 30083Active
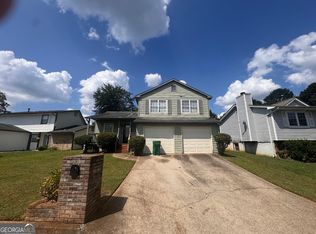
 MLS ID #10843987, Ty V Burroughs, Sanders Real Estate. GAMLS
 - $215,0003 bd2 ba1.9k sqft521 Navarre Dr, Stone Mountain, GA 30087Active
 MLS ID #10837964, Andrew Nelson, HomeSmart. GAMLS
 - $215,9003 bd2 ba1.3k sqft1224 Whitney Pl, Stone Mountain, GA 30088Active
 MLS ID #10812994, Mick Brown, A-Plus Properties Realty, Inc.. GAMLS
 - $200,0003 bd2 ba1.8k sqft1604 Golf Link Dr, Stone Mountain, GA 30088Active
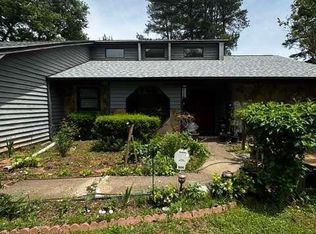 MLS ID #10761479, Kim Anderson, HomeSmart. GAMLS
 - $221,4453 bd2 ba1.8k sqft4402 Highland Rd, Decatur, GA 30035ActiveMLS ID #10816591, Joe Thompson, Keller Williams Realty North Atlanta. GAMLS
- $209,0003 bd2 ba2.1k sqft3790 Snapfinger Rd, Lithonia, GA 30038ActiveMLS ID #10803865, Kris M Kolarich, Southern Classic Realtors. GAMLS
- $215,0003 bd2 ba1.7k sqft1608 Stephenson Rd, Lithonia, GA 30058ActiveMLS ID #10824456, Amanda Mullen, Market South Properties Inc.. GAMLS
- $240,0004 bd2 ba2.1k sqft4337 Langdon Dr, Decatur, GA 30035ActiveMLS ID #10809434, Cedricka Gibson, Vylla Home. GAMLS
- $230,0005 bd2 ba1.4k sqft3324 Miller Rd, Lithonia, GA 30038ActiveMLS ID #10791599, Evangeline Carr, BHGRE Metro Brokers. GAMLS
- $195,0004 bd2 ba1.2k sqft3231 Beech Dr, Decatur, GA 30032ActiveMLS ID #10832429, Roland Kier, America's Best Smart Realty. GAMLS
- $215,0003 bd2 ba1.1k sqft4276 Catalpa Park, Ellenwood, GA 30294ActiveMLS ID #10775011, Deemetrianna Chase, Crye-Leike, Realtors. GAMLS
- $200,0003 bd2 ba2.2k sqft3389 Boring Rd, Decatur, GA 30034For Sale
 MLS ID #7618807, ANSELMO HILARIO, First United Realty of Ga, Inc.. FMLS GA
 - $184,9004 bd2 ba1.9k sqft6295 Phillips Pl, Lithonia, GA 30058ActiveMLS ID #10783153, Christopher J Lawrence, Lawrence Realty Group Georgia. GAMLS
- $210,0004 bd2 ba2.2k sqft2246 Rhinehill Rd SE, Atlanta, GA 30315ActiveMLS ID #10806421, Glenn Peison, Maximum One Executive Realtors. GAMLS
- $209,5004 bd2 ba1.5k sqft8399 San Jose Trl, Jonesboro, GA 30236For SaleMLS ID #7823707, DINO KRGO, Virtual Properties Realty. Biz. FMLS GA
- $239,0006 bd2 ba1.8k sqft4341 Old Lake Dr, Decatur, GA 30034ActiveMLS ID #10736775, Sonja Liholm, Property Services of Atlanta. GAMLS
- $190,0003 bd2 ba1.4k sqft2195 Rockdale Dr NW, Conyers, GA 30012ActiveMLS ID #10819881, Charles Staples, Lee Staples Realty, Inc.. GAMLS
- $218,5003 bd2 ba1.2k sqft2629 Rex Ave SW, Atlanta, GA 30331ActiveMLS ID #10842171, Kimberly Hollins, 1 Percent Lists Metro Atlanta. GAMLS
- $279,0005 bd3 ba1.9k sqft5308 Olde St, Stone Mountain, GA 30088ActiveMLS ID #10799042, Purna Kammar, Ambassador Realty, Inc.. GAMLS
- $220,0003 bd2 ba1.7k sqft1153 Rock Springs St, Forest Park, GA 30297ActiveMLS ID #10828867, Thanh-Phong N Tran, Tran Realty, LLC. GAMLS
