Nestled in the heart of Centennial, the coveted Rembrandt Place Townhomes offer a unique blend of comfort, convenience, and community living, renowned for its desirability and top-rated school district. This charming townhome is ideally located with easy access to major thoroughfares like C470 and I25, ensuring convenient commutes to the Denver Tech Center, downtown Denver, or nearby picturesque mountain towns. The area is abundant with amenities, including numerous parks, trails, shopping centers, restaurants, and recreational facilities. Outdoor enthusiasts will appreciate the nearby High Line Canal Trail.
Despite its prime location, the Rembrandt Place Townhomes maintain a serene and exclusive atmosphere. The community’s median home value underscores its desirability, yet it remains one of the more affordable options within the upscale Centennial area. This well-maintained townhouse, built in 1974, features three bedrooms and two bathrooms. The front and back green spaces provide ample outdoor area without the burden of excessive upkeep. Parking is convenient with a detached carport, one reserved space, and additional on-street parking available for guests.
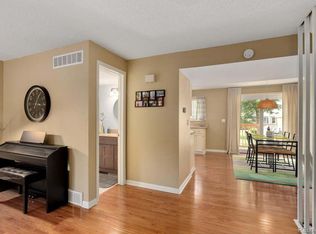
The interior is spacious and impressive, boasting an open, well-lit living area complemented by a cozy fireplace, creating a warm and inviting ambiance. The partially finished basement adds extra living space, ideal for a home office, gym, or recreational room. In summary, 4292 E Maplewood Way is a hidden gem offering the perfect balance of suburban tranquility and urban convenience. Its excellent location, community amenities, and well-maintained property make it an ideal choice for anyone seeking a comfortable and stylish home in Centennial.
The information contained in this listing is deemed reliable but not guaranteed. The buyer must conduct due diligence to their satisfaction.
Sold for $359,000
Zillow last checked:
Listing updated:
Bought with:
Aunish Stephen, 100095394
Compass - Denver
Source: REcolorado as distributed by MLS GRID,MLS#: 2050922
Price history
| Date | Event | Price |
|---|---|---|
| 8/6/2026 | Listing removed | -- |
Source: Owner Report a problem | ||
| 7/24/2026 | Listed for sale | $435,000+21.2%$220/sqft |
Source: Owner Report a problem | ||
| 8/21/2024 | Listing removed | -- |
Source: REcolorado as distributed by MLS GRID #7813663 Report a problem | ||
| 8/20/2024 | Sold | $359,000-5.5%$182/sqft |
Source:  REcolorado as distributed by MLS GRID #2050922 Report a problem REcolorado as distributed by MLS GRID #2050922 Report a problem | ||
| 8/1/2024 | Pending sale | $379,900$192/sqft |
Source: REcolorado as distributed by MLS GRID #2050922 Report a problem | ||
| 7/19/2024 | Price change | $379,900-2.6%$192/sqft |
Source: REcolorado as distributed by MLS GRID #2050922 Report a problem | ||
| 7/17/2024 | Listed for rent | $2,700+45.9%$1/sqft |
Source: REcolorado as distributed by MLS GRID #7813663 Report a problem | ||
| 7/6/2024 | Price change | $389,900-2.5%$197/sqft |
Source: REcolorado as distributed by MLS GRID #2050922 Report a problem | ||
| 6/19/2024 | Price change | $399,900-2.5%$202/sqft |
Source: REcolorado as distributed by MLS GRID #2050922 Report a problem | ||
| 6/7/2024 | Listed for sale | $410,000+189.8%$207/sqft |
Source: REcolorado as distributed by MLS GRID #2050922 Report a problem | ||
| 5/10/2018 | Listing removed | $1,850$1/sqft |
Source: RE/MAX Southeast, Inc. Report a problem | ||
| 5/7/2018 | Price change | $1,850+5.7%$1/sqft |
Source: RE/MAX Southeast, Inc. Report a problem | ||
| 5/4/2018 | Listed for rent | $1,750$1/sqft |
Source: RE/MAX Masters Millennium Report a problem | ||
| 12/5/2006 | Sold | $141,500$72/sqft |
Source: Public Record Report a problem | ||
Nearby homes
- $341,2003 bd2 ba1.3k sqft4290 E Maplewood Way, Centennial, CO 80121Off Market
- $391,1003 bd2 ba1.9k sqft4288 E Maplewood Way, Centennial, CO 80121Off Market
- $344,7003 bd2 ba1.3k sqft4248 E Maplewood Way, Centennial, CO 80121Off Market

- $357,7003 bd2 ba1.9k sqft4246 E Maplewood Way, Centennial, CO 80121Off Market



Get pre-qualified for a loan
At Zillow Home Loans, we can pre-qualify you in as little as 5 minutes with no impact to your credit score.An equal housing lender. NMLS #10287.
