Skip main navigation
Sold for $870,000
  • $870,000

    4292 E Phillips Place, Centennial, CO 80122

    3beds
    3,358sqft
    Single Family Residence
    Built in 2003
    5,750 Square Feet Lot
    $861,700 Zestimate®
    $259/sqft
    $3,305 Estimated rent

    Home value

    $861,700

    $810,000 - $922,000

    $3,305/mo

    Zestimate® history
    Loading
    Loading...

    Owner options

    List your home for rent

    $3,305/mo

    Rent Zestimate®

    Find your next renter with Zillow Rental Manager. Plus, with online applications, you can quickly screen prospective tenants – for free.

    Learn more

    $3,305/mo

    Rent Zestimate®

    Refinance and save

    $5,222/mo

    Est. payment

    Refinancing to a lower rate could help reduce your monthly payments and save thousands over the life of the loan.

    See today's rates

    $5,222/mo

    Est. payment

    Explore your selling options

    Work with a Zillow partner agent

    Leverage their expertise and Zillow's premium Showcase listings to get your home seen by more buyers.

    Get started

    List with your own agent

    Get your home in front of millions of buyers by listing it on Zillow.

    Learn how to do it

    Sell it yourself

    Take full control of how buyers see your home on Zillow by listing For Sale by Owner (FSBO).

    List your home

    What's special

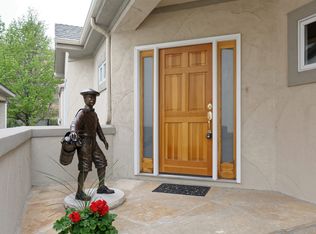
    Located in the Fairways at South Suburban, this ranch-style home with main-level living offers a rare opportunity to enjoy a quiet residential setting near the South Suburban Golf Course, parks, and trails. Set on a peaceful, sidewalk-lined street, the home features an oversized attached garage and mature landscaping in a well-established community. This home offers true main level living with a thoughtfully designed layout and primary suite on the main floor, features modern updates throughout for easy move in living, and includes a private backyard deck with a retractable awning that creates a perfect outdoor retreat for enjoying the Colorado sun. Residents enjoy a low HOA with access to community amenities including a pool, tennis courts, and pickleball, along with a true lock and leave lifestyle where snow removal and landscaping are handled for you, all conveniently located near South Suburban Park and Golf Course with easy access to walking paths and open green space. Coffee shops, dining, grocery stores, and retail are just minutes away, while proximity to downtown Littleton, DTC, and major commuter routes makes this Centennial location ideal for buyers searching for ranch-style homes, main-level living, updated properties, and community amenities near golf courses, parks, and trails. Some photos have been virtually altered.

    Zillow last checked:

    Listing updated:

    Listed by:

    Casey Karsh Perry 720-308-0000 casey.perry@compass.com,

    Compass - Denver

    Bought with:

    The Sold By Simmons Team

    Berkshire Hathaway HomeServices Colorado, LLC - Highlands Ranch Real Estate

    Source: REcolorado as distributed by MLS GRID,MLS#: 4395591MLS Logo

    Facts & features

    Interior

    Bedrooms & bathrooms
    • Bedrooms: 3
    • Bathrooms: 3
    • Full bathrooms: 1
    • 3/4 bathrooms: 2
    • Main level bathrooms: 2
    • Main level bedrooms: 2
    Bedroom
    • Description: Large Main Level Primary With Large Walk-In Closet
    • Features: Primary Suite
    • Level: Main
    Bedroom
    • Description: Basement Bedroom
    • Features: Primary Suite
    • Level: Basement
    Bedroom
    • Description: Guest Bedroom On Main Level
    • Level: Main
    Bathroom
    • Description: Recently Updated Primary Bath
    • Level: Main
    Bathroom
    • Description: Basement Bathroom
    • Level: Basement
    Bathroom
    • Description: Main Floor Guest Bathroom
    • Features: Primary Suite
    • Level: Main
    Dining room
    • Level: Main
    Kitchen
    • Level: Main
    Laundry
    • Level: Main
    Living room
    • Level: Main
    Living room
    • Description: Large Open Finished Open Space
    • Level: Basement
    Office
    • Description: Main Floor Office
    • Level: Main
    Heating
    • Forced Air
    Cooling
    • Central Air
    Appliances
    • Included: Dishwasher, Dryer, Microwave, Range, Refrigerator, Washer
    Features
    • Ceiling Fan(s)
    • Flooring: Carpet, Wood
    • Basement: Finished
    • Number of fireplaces: 1
    • Fireplace features: Family Room
    Interior area
    • Total structure area: 3,358
    • Total interior livable area: 3,358 sqft
    • Finished area above ground: 2,058
    • Finished area below ground: 1,300

    Property

    Parking
    • Total spaces: 2
    • Parking features: Garage - Attached
    • Attached garage spaces: 2
    Features
    • Levels: One
    • Stories: 1
    Lot
    • Size: 5,750 Square Feet
    • Features: Level
    Details
    • Parcel number: 033556712
    • Special conditions: Standard

    Construction

    Type & style
    • Home type: SingleFamily
    • Property subtype: Single Family Residence
    Materials
    • Stucco
    • Roof: Composition,Unknown
    Condition
    • Year built: 2003

    Utilities & green energy

    • Sewer: Public Sewer
    • Water: Public

    Community & HOA

    Community
    • Subdivision: The Fairways Of South Suburban
    HOA
    • Has HOA: Yes
    • Amenities included: Pool
    • Services included: Maintenance Grounds, Snow Removal
    • HOA fee: $176 monthly
    • HOA name: Westwindmanagement
    • HOA phone: 303-369-1800
    Location
    • Region: Centennial

    Financial & listing details

    • Price per square foot: $259/sqft
    • Tax assessed value: $841,700
    • Annual tax amount: $5,612
    • Date on market: 1/6/2026
    • Listing terms: Cash,Conventional
    • Exclusions: Personal Property
    • Ownership: Corporation/Trust

    Price history

    DateEventPrice
    3/6/2026Sold$870,000$259/sqft
    Source: REcolorado as distributed by MLS GRID #4395591 Report a problem
    1/26/2026Pending sale$870,000$259/sqft
    Source: REcolorado as distributed by MLS GRID #4395591 Report a problem
    1/21/2026Price change$870,000-3.3%$259/sqft
    Source: REcolorado as distributed by MLS GRID #4395591 Report a problem
    1/6/2026Listed for sale$900,000+16.1%$268/sqft
    Source: REcolorado as distributed by MLS GRID #4395591 Report a problem
    2/17/2022Sold$775,000+84.5%$231/sqft
    Source: Public Record Report a problem
    7/20/2006Sold$420,000+10.5%$125/sqft
    Source: Public Record Report a problem
    5/14/2004Sold$379,971$113/sqft
    Source: Public Record Report a problem

    Public tax history

    YearProperty taxesTax assessment
    2025$5,612 +6.6%$52,606 +6.4%
    2024$5,263 +8.3%$49,433 -7.8%
    2023$4,860 +18.8%$53,632 +24.6%
    2022$4,091 $43,028 -2.8%
    2021-- $44,266 +12.3%
    2020$3,569 +3.5%$39,418
    2019$3,449 $39,418 -2.6%
    2018$3,449 +8.4%$40,478
    2017$3,181 $40,478 -0.3%
    2016-- $40,604
    2015-- $40,604 +31.2%
    2014$3,999 +24.9%$30,941 +8%
    2013$3,202 $28,640
    2012-- $28,640
    2011$3,084 +11%$28,640 -8%
    2010$2,778 -5.1%$31,120
    2009$2,928 $31,120 -4.6%
    2008-- $32,620
    2007-- $32,620 +11%
    2006-- $29,396
    2005-- $29,396 +68.9%
    2002$1,418 +19.5%$17,400 +35.1%
    2001$1,186 $12,880
    Find assessor info on the county website

    Neighborhood: 80122

    Nearby schools

    GreatSchools rating
    Schools provided by the listing agent
    • Elementary: Lois Lenski
    • Middle: Powell
    • High: Arapahoe
    • District: Littleton 6

    Source: REcolorado as distributed by MLS GRID. This data may not be complete. We recommend contacting the local school district to confirm school assignments for this home.

    Get a cash offer in 3 minutes
    Find out how much your home could sell for in as little as 3 minutes with a no-obligation cash offer.
    Estimated market value
    $861,700
    Get a cash offer in 3 minutes
    Find out how much your home could sell for in as little as 3 minutes with a no-obligation cash offer.
    Estimated market value
    $861,700