Skip main navigation
Sold for $750,000
  • $750,000

    4292 GRATICOLA ROAD, WESLEY CHAPEL, FL 33543

    3beds
    2,397sqft
    Single Family Residence
    Built in 2023
    7,569 Square Feet Lot
    $750,400 Zestimate®
    $313/sqft
    $3,197 Estimated rent

    Home value

    $750,400

    $713,000 - $788,000

    $3,197/mo

    Zestimate® history
    Loading
    Loading...

    Owner options

    List your home for rent

    $3,197/mo

    Rent Zestimate®

    Find your next renter with Zillow Rental Manager. Plus, with online applications, you can quickly screen prospective tenants – for free.

    Learn more

    $3,197/mo

    Rent Zestimate®

    Refinance and save

    $5,652/mo

    Est. payment

    Refinancing to a lower rate could help reduce your monthly payments and save thousands over the life of the loan.

    See today's rates

    $5,652/mo

    Est. payment

    Explore your selling options

    Work with a Zillow partner agent

    Leverage their expertise and Zillow's premium Showcase listings to get your home seen by more buyers.

    Get started

    List with your own agent

    Get your home in front of millions of buyers by listing it on Zillow.

    Learn how to do it

    Sell it yourself

    Take full control of how buyers see your home on Zillow by listing For Sale by Owner (FSBO).

    List your home

    What's special

    Large family roomReclaimed water sprinkler systemUpgraded gourmet kitchenCustom pond front lazioQuartz counters in bathsMake-up spaceThird bath
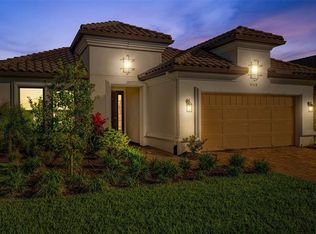
    Virtually Staged. Why wait to build when this custom pond front Lazio is available? Expanded 2,397 SF, 3 bedrooms, 3 baths, plus office/flex room, tandem 3 car garage and an extended screened lanai with an outdoor kitchen. You will notice the attention to detail as you enter to an open floor plan, a large family room and dining room, upgraded gourmet kitchen featuring upgraded Café stainless steel appliances 42” solid wood cabinets with crown molding, huge island with upgraded quartz counters, porcelain farm sink, walk-in pantry, designer tile backsplash, extended breakfast area and tons of counter space. The owner’s oversized suite has dual sinks, walk in shower, make-up space and an expanded closet with custom-built-ins. The entry foyer, primary bedrooms and family room all boast a tray ceiling with crown molding, and lots of natural light. bedroom two has its own ensuite bathroom with a walk-in closet. Bedroom three has a bay window extension and adjoins the third bath. This one-story Taylor Morrison custom home has an open floor plan with an extensive list of upgrades. These upgrades include but are not limited to designer vinyl floors throughout in common areas, primary bedroom and office, French doors and built-ins in the office, water softener loop, ceiling fans, custom large format shutters & slider shades, quartz counters in baths, extended paver driveway, barrel tile roof, large laundry room with cabinets & sink, expanded tandem 3-car garage has epoxy floors, reclaimed water sprinkler system, and custom lighting package in all rooms. Step out on to the covered and extended screened lanai enjoy the water view, prepare dinner on the custom outdoor kitchen with a gas grill and dual burners ensuring that you will be ready to enjoy the Florida outdoors. Esplanade of Wiregrass Ranch has a luxurious upscale club house with full-time lifestyle and fitness directors. Esplanade is an active 55+ community with resort style amenities. This home is a short walk to the Venue which includes a resort style pool, hot tub, cabanas, dog park, state-of-the-art 24-hour fitness center, billiard/card room, and spa room. For active outdoor entertainment there is a firepit, tennis courts, 8 pickleball courts, bocci, as well as a large meeting/ gathering area. Esplanade also includes worry free yard maintenance, reclaimed water and Spectrum TV and internet package included in fees. This home is located only minutes from shopping, I-275, I-75, hospitals, restaurants, recreation, and entertainment. Come see for yourself this exquisite residence that is ready for you to move in and call it home! Please see walkthrough and 3D tours.

    Zillow last checked:

    Listing updated:

    Listed by:

    Karen Tillman-Gosselin 813-629-1502,

    BHHS FLORIDA PROPERTIES GROUP 813-907-8200

    Bought with:

    Toliver Jones, 562437

    CENTURY 21 EXECUTIVE TEAM

    Source: Stellar MLS,MLS#: TB8490981MLS LogoOriginating MLS: Suncoast Tampa

    Facts & features

    Interior

    Bedrooms & bathrooms
    • Bedrooms: 3
    • Bathrooms: 3
    • Full bathrooms: 3
    Primary bedroom
    • Features: Built-In Shower Bench, En Suite Bathroom, Exhaust Fan, Makeup/Vanity Space, Walk-In Closet(s)
    • Level: First
    Bedroom 2
    • Features: En Suite Bathroom, Walk-In Closet(s)
    • Level: First
    Bedroom 3
    • Features: Built-in Closet
    • Level: First
    Dining room
    • Level: First
    Kitchen
    • Level: First
    Living room
    • Level: First
    Office
    • Features: Built-in Features
    • Level: First
    Heating
    • Central
    Cooling
    • Central Air
    Appliances
    • Included: Dishwasher, Disposal, Range, Refrigerator, Tankless Water Heater
    • Laundry: Laundry Room
    Features
    • Crown Molding, Eating Space In Kitchen, Open Floorplan, Solid Wood Cabinets, Thermostat, Tray Ceiling(s), Walk-In Closet(s)
    • Flooring: Vinyl
    • Doors: Outdoor Kitchen, Sliding Doors
    • Has fireplace: No
    Interior area
    • Total structure area: 3,437
    • Total interior livable area: 2,397 sqft

    Property

    Parking
    • Total spaces: 3
    • Parking features: Driveway, Garage Door Opener, Tandem
    • Attached garage spaces: 3
    • Has uncovered spaces: Yes
    Features
    • Levels: One
    • Stories: 1
    • Patio & porch: Porch, Screened
    • Exterior features: Irrigation System, Other, Outdoor Kitchen, Rain Gutters
    • Has view: Yes
    • View description: Pond
    • Has water view: Yes
    • Water view: Pond
    Lot
    • Size: 7,569 Square Feet
    • Features: Above Flood Plain
    • Residential vegetation: Mature Landscaping
    Details
    • Parcel number: 2026170090000004420
    • Zoning: MPUD
    • Special conditions: None

    Construction

    Type & style
    • Home type: SingleFamily
    • Architectural style: Mediterranean
    • Property subtype: Single Family Residence
    Materials
    • Block, Concrete, Stucco
    • Foundation: Slab
    • Roof: Tile
    Condition
    • New construction: No
    • Year built: 2023

    Utilities & green energy

    • Sewer: Public Sewer
    • Water: Public
    • Utilities for property: Cable Connected, Electricity Connected, Natural Gas Available, Phone Available, Public, Sewer Connected, Sprinkler Meter, Sprinkler Recycled, Street Lights, Underground Utilities, Water Connected
    Green energy
    • Indoor air quality: Air Filters MERV 10+, HVAC UV/Elec. Filtration
    • Water conservation: Drip Irrigation, Irrigation-Reclaimed Water

    Community & HOA

    Community
    • Features: Deed Restrictions, Fitness Center, Gated Community - Guard, Pool, Tennis Court(s)
    • Pet fee: $0 monthly
    • Senior community: Yes
    • Subdivision: ESPLANADE/WIREGRASS RANCH PH
    HOA
    • Has HOA: Yes
    • Services included: Gas, Maintenance Grounds, Manager, Private Road, Recreational Facilities, Sewer, Water
    • HOA fee: $524 monthly
    • HOA name: Esplanade at Wiregrass HOA/Nikki Carroll
    • HOA phone: 813-708-5005
    Location
    • Region: Wesley Chapel

    Financial & listing details

    • Price per square foot: $313/sqft
    • Tax assessed value: $602,651
    • Annual tax amount: $8,025
    • Date on market: 3/31/2026
    • Cumulative days on market: 87 days
    • Listing terms: Cash,Conventional,FHA,VA Loan
    • Ownership: Fee Simple
    • Total actual rent: 0
    • Electric utility on property: Yes
    • Road surface type: Asphalt, Paved

    Price history

    DateEventPrice
    8/7/2026Sold$750,000-3.2%$313/sqft
    Source: Stellar MLS #TB8490981 Report a problem
    7/8/2026Contingent$775,000$323/sqft
    Source: Stellar MLS #TB8490981 Report a problem
    6/29/2026Pending sale$775,000$323/sqft
    Source: Stellar MLS #TB8490981 Report a problem
    6/5/2026Price change$775,000-3.1%$323/sqft
    Source: Stellar MLS #TB8490981 Report a problem
    3/31/2026Listed for sale$800,000+6.7%$334/sqft
    Source: Stellar MLS #TB8490981 Report a problem
    4/28/2023Sold$750,000$313/sqft
    Source: Public Record Report a problem

    Public tax history

    YearProperty taxesTax assessment
    2024$7,744 +85.9%$331,271 +284.6%
    2023$4,167 +32.2%$86,135 +200.1%
    2022$3,151 $28,702
    Find assessor info on the county website

    Neighborhood: 33543

    Nearby schools

    GreatSchools rating
    Schools provided by the listing agent
    • Elementary: Wiregrass Elementary
    • Middle: Thomas E Weightman Middle-PO
    • High: Wiregrass Ranch High-PO

    Source: Stellar MLS. This data may not be complete. We recommend contacting the local school district to confirm school assignments for this home.

    Get a cash offer in 3 minutes
    Find out how much your home could sell for in as little as 3 minutes with a no-obligation cash offer.
    Estimated market value
    $750,400
    Get a cash offer in 3 minutes
    Find out how much your home could sell for in as little as 3 minutes with a no-obligation cash offer.
    Estimated market value
    $750,400