New construction on 1.62 acres offering space, style, and thoughtful design. This traditional home features an open floor plan with luxury vinyl plank flooring, granite countertops, solid wood cabinetry with soft-close doors, and a spacious kitchen island anchored by a decorative range hood. The primary suite showcases a dual vanity, tile walk-in shower, and generous walk-in closet. Additional highlights include a separate laundry room and a covered back porch with tongue-and-groove wood ceiling and Trex flooring—perfect for outdoor enjoyment. Full unfinished basement provides abundant future potential. Quality craftsmanship throughout in a peaceful setting.
Sold for $610,000
$610,000
4292 Jacks Creek Trl, Burlington, NC 27215
4beds
4,018sqft
Single Family Residence, Residential
Built in 2026
-- sqft lot
$608,500 Zestimate®
$152/sqft
$3,447 Estimated rent
Home value
$608,500
$523,000 - $712,000
$3,447/mo
Zestimate® history
Owner options
List your home for rent
$3,447/mo
Rent Zestimate®
Find your next renter with Zillow Rental Manager. Plus, with online applications, you can quickly screen prospective tenants – for free.
$3,447/mo
Rent Zestimate®
Refinance and save
$3,578/mo
Est. payment
Refinancing to a lower rate could help reduce your monthly payments and save thousands over the life of the loan.
$3,578/mo
Est. payment
Explore your selling options
Work with a Zillow partner agent
Leverage their expertise and Zillow's premium Showcase listings to get your home seen by more buyers.
Get startedList with your own agent
Get your home in front of millions of buyers by listing it on Zillow.
Learn how to do itSell it yourself
Take full control of how buyers see your home on Zillow by listing For Sale by Owner (FSBO).
List your homeWhat's special
Tile walk-in showerOpen floor planSpacious kitchen islandGranite countertopsSeparate laundry roomLuxury vinyl plank flooringDecorative range hood
Zillow last checked:
Listing updated:
Listed by:
Lynn Snow 336-516-2076,
NorthGroup Real Estate, Inc.
Bought with:
Bud Hursey, 358085
EXP REALTY OF PIEDMONT NC LLC
Source: Doorify MLS,MLS#: 10139442
Facts & features
Interior
Bedrooms & bathrooms
- Bedrooms: 4
- Bathrooms: 3
- Full bathrooms: 2
- 1/2 bathrooms: 1
Heating
- Electric
Cooling
- Ceiling Fan(s), Central Air, Heat Pump
Appliances
- Included: Dishwasher, Free-Standing Electric Range, Microwave, Vented Exhaust Fan
- Laundry: Laundry Room
Features
- Bathtub/Shower Combination, Ceiling Fan(s), Granite Counters, Kitchen Island, Smooth Ceilings, Walk-In Closet(s), Walk-In Shower
- Flooring: Vinyl
- Basement: Unfinished, Walk-Out Access
- Number of fireplaces: 1
- Fireplace features: Electric
Interior area
- Total structure area: 4,018
- Total interior livable area: 4,018 sqft
- Finished area above ground: 2,009
- Finished area below ground: 2,009
Property
Parking
- Total spaces: 2
- Parking features: Garage - Attached
- Attached garage spaces: 2
Features
- Levels: Tri-Level
- Patio & porch: Covered, Front Porch, Rear Porch
- Has view: Yes
Lot
- Features: Cul-De-Sac
Details
- Parcel number: 178471
- Special conditions: Seller Licensed Real Estate Professional
Construction
Type & style
- Home type: SingleFamily
- Architectural style: Traditional
- Property subtype: Single Family Residence, Residential
Materials
- Board & Batten Siding
- Foundation: Block
- Roof: Shingle
Condition
- New construction: Yes
- Year built: 2026
- Major remodel year: 2026
Utilities & green energy
- Sewer: Private Sewer
- Water: Private, Well
Community & HOA
Community
- Subdivision: Jacks Creek
HOA
- Has HOA: No
Location
- Region: Burlington
Financial & listing details
- Price per square foot: $152/sqft
- Annual tax amount: $279
- Date on market: 1/5/2026
- Road surface type: Asphalt
Price history
| Date | Event | Price |
|---|---|---|
| 3/12/2026 | Sold | $610,000-0.8%$152/sqft |
Source:  Doorify MLS #10139442 Report a problem Doorify MLS #10139442 Report a problem | ||
| 1/12/2026 | Pending sale | $615,000$153/sqft |
Source: Doorify MLS #10139442 Report a problem | ||
| 1/5/2026 | Listed for sale | $615,000+925%$153/sqft |
Source: Doorify MLS #10139442 Report a problem | ||
| 1/9/2024 | Listing removed | -- |
Source: BURMLS #127610 Report a problem | ||
| 12/12/2023 | Listed for sale | $60,000$15/sqft |
Source: BURMLS #127610 Report a problem | ||
| 12/1/2023 | Pending sale | $60,000$15/sqft |
Source: BURMLS #2512916 Report a problem | ||
| 5/25/2023 | Listed for sale | $60,000$15/sqft |
Source: BURMLS #127610 Report a problem | ||
Public tax history
Tax history is unavailable.
Neighborhood: 27215
Nearby homes
- $71,0002.05 Acres4296 Jacks Creek Trl #18, Burlington, NC 27215Sold

- $64,0001.01 Acres4284 Jacks Creek Trl #21, Burlington, NC 27215Sold

- $712,0003 bd3 ba2.5k sqft4284 Jacks Creek Trl, Burlington, NC 27215Sold

- $74,0002.9 Acres4291 Jacks Creek Trl, Burlington, NC 27215Sold
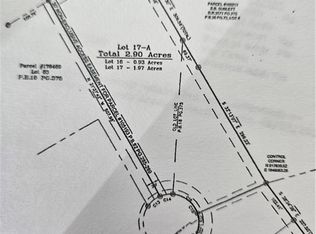
- $90,0002.9 Acres4291 Jacks Creek Trl #17, Burlington, NC 27215Sold
- $78,0002.9 Acres4291 Jacks Creek Trl #4291, Burlington, NC 27215Sold
- $67,5002.06 Acres4270 Jacks Creek Trl, Burlington, NC 27215Sold
- $580,0003 bd3 ba2.5k sqft4268 Jacks Crk, Burlington, NC 27215Sold
Nearby schools
GreatSchools rating
- 5/10Edwin M Holt ElementaryGrades: K-5Distance: 2.6 mi
- 2/10Southern MiddleGrades: 6-8Distance: 6.4 mi
- 5/10Southern HighGrades: 9-12Distance: 6.5 mi
Schools provided by the listing agent
- Elementary: Alamance - Edwin M Holt
- Middle: Alamance - Southern
- High: Alamance - Southeast Alamance
Source: Doorify MLS. This data may not be complete. We recommend contacting the local school district to confirm school assignments for this home.
Get a cash offer in 3 minutes
Find out how much your home could sell for in as little as 3 minutes with a no-obligation cash offer.
Estimated market value
$608,500
Get a cash offer in 3 minutes
Find out how much your home could sell for in as little as 3 minutes with a no-obligation cash offer.
Estimated market value
$608,500
- North Carolina
- Alamance County
- Liberty
- 27215
- 4292 Jacks Creek Trl
Nearby cities
Nearby zip codes
Other Liberty Topics
