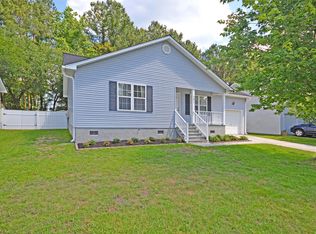
Well maintained one-story home with a bonus room, no HOA, DD2 schools, swimming pool, and a beautifully landscaped lot just minutes from Charleston and Summerville. Welcome to 4292 Lavender Lane, where the home is just as cute as the street name. Conveniently located just minutes from the interstate, this home rests on the perimeter of North Charleston but within the ''county'' side of Dorchester County. That means the best of both worlds if you're a buyer looking for a home with minimal restrictions. While the community doesn't have an acting HOA, it does have a low $50 annual fee payable to the parkway association. This fee is used to cover landscaping on the main thoroughfare of the neighborhoodOffering 1 story living, you can enjoy a downstairs primary suite + 2 guest bedrooms, but with a bonus upstairs loft and closet that can serve as a 4th bedroom, playroom, or office. This home has been cared for and meticulously maintained by the same owner for the past 25 years. Through those years, the home has received numerous updates: - Laminate wood flooring on the first floor - Newer carpet with premium carpet padding (so soft!) - Newer Bosch dishwasher - Updated stove with built in air fryer - Updated kitchen with quartz countertops - Soft close kitchen cabinets & drawers - Double sided peninsula island storage - Updated owners bathroom with tile walk-in shower - Concrete shower basin - Blue tooth compatible owners bath exhaust fan for music - Updated bathroom vanities - Fresh painted walls, ceilings, doors, and trim with Sherwin Williams premium Emerald line paint - Updated garage door opener - 2011 Roof - Updated gutters - TREX patio and pool decking installed within the last 3 years - Updated backdoor with built in shade - Storage shed on slab - Fully fenced backyard - Crawlspace moisture barrier - Replaced fireplace panel box - Recently replaced pool liner The list goes on! As an added bonus, the washer, dryer, kitchen refrigerator, plus outdoor speakers and receiver will convey. Upon arrival, a majestic hundred year Oak tree greets you. The well manicured yard leads you to the porch and inside the home. Stepping inside, vaulted ceilings soar in the living room, allowing natural light to flow. A wood burning fireplace anchors the room giving you cozy nights by the fire when the weather cools. The living room and dining area both overlook the front and backyards. Outback, a true oasis awaits you. Enjoy an expansive low maintenance Trex patio to host guest, sunbath, or cook out. Cool off in the swimming pool or host a party for your friends. There's plenty of yard space to play or for the dogs to run, and there's even an addition paver patio to enjoy. A great spot for dining or a future hot tub. The yard is well manicured and adorned with colorful mature landscaping and a large, fragrant gardenia tree. It's truly paradise. This home also offers a DD2 school IN the neighborhood and is zoned for one of the most desired high schools in the area. It's just a rocks throw to the Air Force Base, interstate, airport, & new state of the art North Charleston Aquatic Center. There is a private school, a daycare, a grocery store, restaurants, and gas station located at the entrance of the neighborhood. As an added bonus, Marshalls HomeGoods, Ulta Beauty, Chic-fil-a and LIDL grocery are less than 5 minutes away. Talk about convenience! If you're looking for a unique home full of charm, look no further than 4292 Lavender Lane. Homes in this community move fast. We encourage you to book your showing today!
Closed
Zillow last checked:
Listing updated:
Bought with:
Better Homes And Gardens Real Estate Palmetto
Source: CTMLS,MLS#: 26022510
Price history
| Date | Event | Price |
|---|---|---|
| 10/9/2026 | Sold | $346,000-1.1%$234/sqft |
Source:  CTMLS #26022510 Report a problem CTMLS #26022510 Report a problem | ||
| 9/10/2026 | Price change | $349,8000%$236/sqft |
Source: CTMLS #26022510 Report a problem | ||
| 7/20/2026 | Price change | $349,900-2.5%$236/sqft |
Source: CTMLS #26014451 Report a problem | ||
| 7/12/2026 | Price change | $358,9000%$242/sqft |
Source: CTMLS #26014451 Report a problem | ||
| 6/17/2026 | Price change | $359,000-4.3%$242/sqft |
Source: CTMLS #26014451 Report a problem | ||
| 6/14/2026 | Price change | $375,000-3.7%$253/sqft |
Source: CTMLS #26014451 Report a problem | ||
| 6/8/2026 | Price change | $389,500-0.1%$263/sqft |
Source: CTMLS #26014451 Report a problem | ||
| 5/19/2026 | Listed for sale | $389,900+271.3%$263/sqft |
Source: CTMLS #26014451 Report a problem | ||
| 3/28/2001 | Sold | $105,000$71/sqft |
Source: Public Record Report a problem | ||
Nearby homes
- $293,5003 bd2 ba1.2k sqft4288 Lavender Ln, North Charleston, SC 29420Off Market
- $299,7003 bd2 ba1.2k sqft4296 Lavender Ln, Charleston, SC 29420Off Market
- $286,8003 bd2 ba1.2k sqft4284 Lavender Ln, North Charleston, SC 29420Off Market
- $407,0004 bd3 ba1.6k sqft4301 Trevor St, North Charleston, SC 29420Sold

Get a cash offer in 3 minutes
Find out how much your home could sell for in as little as 3 minutes with a no-obligation cash offer.
Estimated market value
$346,100
