Skip main navigation
Sold for $540,000
  • $540,000

    4292 Lillian Hall Ln, Orlando, FL 32812

    4beds
    2,554sqft
    Single Family Residence
    Built in 1997
    0.28 Acres Lot
    $534,300 Zestimate®
    $211/sqft
    $3,179 Estimated rent

    Home value

    $534,300

    $486,000 - $588,000

    $3,179/mo

    Zestimate® history
    Loading
    Loading...

    Owner options

    List your home for rent

    $3,179/mo

    Rent Zestimate®

    Find your next renter with Zillow Rental Manager. Plus, with online applications, you can quickly screen prospective tenants – for free.

    Learn more

    $3,179/mo

    Rent Zestimate®

    Refinance and save

    $3,898/mo

    Est. payment

    Refinancing to a lower rate could help reduce your monthly payments and save thousands over the life of the loan.

    See today's rates

    $3,898/mo

    Est. payment

    Explore your selling options

    Work with a Zillow partner agent

    Leverage their expertise and Zillow's premium Showcase listings to get your home seen by more buyers.

    Get started

    List with your own agent

    Get your home in front of millions of buyers by listing it on Zillow.

    Learn how to do it

    Sell it yourself

    Take full control of how buyers see your home on Zillow by listing For Sale by Owner (FSBO).

    List your home

    What's special

    Abundance of natural lightSleek granite countertopsSparkling poolQuiet cul-de-sacGenerously sized master suiteBuilt in laundry chuteJetted tub
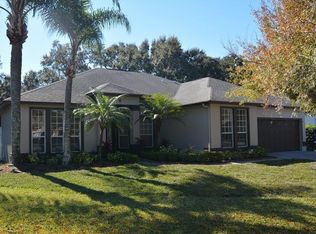
    Escape to your own private oasis in this stunning 4-bedroom, 2.5-bathroom home nestled on a sprawling lot in a quiet cul-de-sac in Conway! This isn't just a house, it's a lifestyle. Step inside and be greeted by an abundance of natural light that floods the spacious living areas, creating a warm and inviting atmosphere. The heart of the home boasts a beautiful kitchen featuring sleek GRANITE COUNTERTOPS and STAINLESS STEEL appliances, perfect for creating culinary masterpieces.  Retreat to the generously sized master suite, a true haven with a large walk-in closet and "his and hers" sides, ensuring ample space for all your needs. The luxurious master bathroom is a spa-like experience, complete with both a relaxing shower and a JETTED TUB – the perfect place to unwind after a long day. Laundry just got SO much easier, the home has a BUILT IN LAUNDRY CHUTE (right outside the guest bathroom on the second floor). Outside, your own private paradise awaits! Lush, mature foliage creates a tranquil backdrop for the sparkling pool, transforming your backyard into a tropical escape. A RETRACTABLE AWNING provides shade for sunny afternoons, ideal for barbecues and outdoor entertaining. The driveway has been extended to allow for lots of parking - so throw that party! A unique bonus is the grandfathered-in storage shed, offering endless possibilities for a workshop, hobby space, or extra storage.   Located in an excellent school district, this home offers the perfect blend of comfort, convenience, and tranquility! NEW AC 2019! NEW WATER HEATER 2021! and NEW POOL PUMP 2022!

    Zillow last checked:

    Listing updated:

    Listed by:

    Tess Muccigrosso 407-234-6331,

    RE/MAX 200 REALTY 407-629-6330

    Bought with:

    Elena Sherstikova, 3247293

    KELLER WILLIAMS REALTY AT THE LAKES

    Source: Stellar MLS,MLS#: O6277145MLS LogoOriginating MLS: Orlando Regional

    Facts & features

    Interior

    Bedrooms & bathrooms
    • Bedrooms: 4
    • Bathrooms: 3
    • Full bathrooms: 2
    • 1/2 bathrooms: 1
    Primary bedroom
    • Features: Walk-In Closet(s)
    • Level: Second
    • Dimensions: 16x19
    Bedroom 2
    • Features: Built-in Closet
    • Level: Second
    • Dimensions: 12x12
    Bedroom 3
    • Features: Built-in Closet
    • Level: Second
    • Dimensions: 11x11
    Bedroom 4
    • Features: Built-in Closet
    • Level: Second
    • Dimensions: 11x12
    Primary bathroom
    • Level: Second
    • Dimensions: 15x10
    Bathroom 2
    • Level: First
    • Dimensions: 8x3
    Bathroom 3
    • Level: Second
    • Dimensions: 8x9
    Dining room
    • Level: First
    • Dimensions: 12x12
    Family room
    • Level: First
    • Dimensions: 15x20
    Kitchen
    • Level: First
    • Dimensions: 12x16
    Living room
    • Level: First
    • Dimensions: 11x16
    Heating
    • Central, Electric
    Cooling
    • Central Air
    Appliances
    • Included: Dishwasher, Range, Refrigerator
    • Laundry: Inside, Laundry Room
    Features
    • Ceiling Fan(s), High Ceilings, Living Room/Dining Room Combo, PrimaryBedroom Upstairs, Walk-In Closet(s)
    • Flooring: Carpet, Tile
    • Doors: French Doors
    • Has fireplace: No
    Interior area
    • Total structure area: 3,028
    • Total interior livable area: 2,554 sqft

    Property

    Parking
    • Total spaces: 2
    • Parking features: Garage - Attached
    • Attached garage spaces: 2
    • Details: Garage Dimensions: 20x20
    Features
    • Levels: Two
    • Stories: 2
    • Exterior features: Awning(s), Irrigation System, Sidewalk
    • Has private pool: Yes
    • Pool features: Indoor
    Lot
    • Size: 0.28 Acres
    Details
    • Parcel number: 162330297400400
    • Zoning: R-1A
    • Special conditions: None

    Construction

    Type & style
    • Home type: SingleFamily
    • Property subtype: Single Family Residence
    Materials
    • Block, Stucco
    • Foundation: Slab
    • Roof: Shingle
    Condition
    • New construction: No
    • Year built: 1997

    Utilities & green energy

    • Sewer: Public Sewer
    • Water: Public
    • Utilities for property: Cable Available, Cable Connected, Public

    Community & HOA

    Community
    • Pet fee: $0 monthly
    • Subdivision: GATLIN GARDENS
    HOA
    • Has HOA: Yes
    • HOA fee: $38 monthly
    • HOA name: Sentry Management
    • HOA phone: 407-788-6700
    Location
    • Region: Orlando

    Financial & listing details

    • Price per square foot: $211/sqft
    • Tax assessed value: $461,312
    • Annual tax amount: $4,119
    • Date on market: 2/3/2025
    • Cumulative days on market: 187 days
    • Listing terms: Cash,Conventional,FHA,VA Loan
    • Ownership: Fee Simple
    • Total actual rent: 0
    • Road surface type: Asphalt

    Price history

    DateEventPrice
    3/14/2025Sold$540,000-8.3%$211/sqft
    Source: Stellar MLS #O6277145 Report a problem
    2/12/2025Pending sale$589,000$231/sqft
    Source: Stellar MLS #O6277145 Report a problem
    2/3/2025Listed for sale$589,000-1.8%$231/sqft
    Source: Stellar MLS #O6277145 Report a problem
    10/6/2024Listing removed$600,000$235/sqft
    Source: Stellar MLS #O6218052 Report a problem
    10/3/2024Price change$600,000-2.4%$235/sqft
    Source: Stellar MLS #O6218052 Report a problem
    9/15/2024Price change$615,000-1.6%$241/sqft
    Source: Stellar MLS #O6218052 Report a problem
    7/29/2024Price change$625,000-2.3%$245/sqft
    Source: Stellar MLS #O6218052 Report a problem
    7/8/2024Price change$639,900-1.6%$251/sqft
    Source: Stellar MLS #O6218052 Report a problem
    6/26/2024Listed for sale$650,000+116.7%$255/sqft
    Source: Stellar MLS #O6218052 Report a problem
    8/27/2009Sold$300,000-7.7%$117/sqft
    Source: Public Record Report a problem
    8/8/2009Listed for sale$325,000+79.1%$127/sqft
    Source: Gould+Company #O4921477 Report a problem
    9/23/1997Sold$181,500$71/sqft
    Source: Public Record Report a problem

    Public tax history

    YearProperty taxesTax assessment
    2024$4,120 +7.4%$267,179 +3%
    2023$3,835 +3.9%$259,397 +3%
    2022$3,690 +1.6%$251,842 +3%
    2021$3,630 +0.7%$244,507 +1.4%
    2020$3,606 +1.5%$241,131 +2.3%
    2019$3,554 +0.8%$235,710 +1.9%
    2018$3,525 $231,315 -14.5%
    2017$3,525 +1.7%$270,486 +2.1%
    2016$3,466 +0.8%$264,953 +6%
    2015$3,437 -3%$249,939 +9.4%
    2014$3,543 +2.1%$228,436 +4.4%
    2013$3,472 +1.1%$218,720 +0.7%
    2012$3,434 +3.1%$217,229 -4.4%
    2011$3,332 +5%$227,245 -3.2%
    2010$3,173 $234,663 -13.3%
    2009-- $270,729 -16.4%
    2008$3,285 -1.9%$324,028 -7.1%
    2007$3,349 -5.7%$348,648 +20.3%
    2006$3,551 +1%$289,760 +21.1%
    2005$3,516 +4.6%$239,186 +10.2%
    2004$3,362 +0.5%$217,143 +8.2%
    2003$3,347 +3.3%$200,764 +2.9%
    2002$3,241 +16.8%$195,045 +23.5%
    2001$2,775 +1.5%$157,954 +2.3%
    2000$2,734 $154,425
    Find assessor info on the county website

    Neighborhood: 32812

    Nearby schools

    GreatSchools rating
    Schools provided by the listing agent
    • Elementary: Shenandoah Elem
    • Middle: Conway Middle
    • High: Boone High

    Source: Stellar MLS. This data may not be complete. We recommend contacting the local school district to confirm school assignments for this home.

    Get a cash offer in 3 minutes
    Find out how much your home could sell for in as little as 3 minutes with a no-obligation cash offer.
    Estimated market value
    $534,300
    Get a cash offer in 3 minutes
    Find out how much your home could sell for in as little as 3 minutes with a no-obligation cash offer.
    Estimated market value
    $534,300