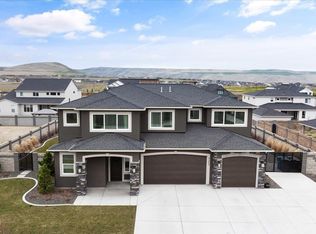
MLS# 278995 Imagine stepping into your dream home, where every detail is designed with both elegance and comfort in mind. This stunning ranch-style residence invites you into a world of sophisticated living and unparalleled privacy. With 4 spacious bedrooms and 2 luxurious bathrooms, this home promises a harmonious blend of open, airy spaces and cozy retreats. As you enter, you’re immediately greeted by the grandeur of 11-foot ceilings that create a sense of openness throughout. The heart of the home, a gourmet kitchen, is a chef’s paradise with its high-end stainless steel appliances, including a 6-burner gas stove. The kitchen dazzles with its quartz countertops and vibrant multicolor cabinetry, anchored by an oversized island that features a breakfast bar – perfect for casual meals or entertaining guests. The living room is a sanctuary of relaxation, featuring a beautiful shiplap wall and floor-to-ceiling cabinets surrounding a warm gas fireplace. Above, the coffered ceiling adds an extra touch of sophistication. This room flows seamlessly into the dining area, where molding lighting creates an inviting ambiance for gatherings. Privacy is paramount in this thoughtfully designed home. The bedrooms are strategically placed on the opposite side of the house, ensuring a tranquil retreat for everyone. The primary suite is a haven of comfort, featuring a coffered ceiling, double vanity, and a spacious en-suite bathroom with elegant quartz countertops. Upstairs, a generous bonus room offers endless possibilities – a playroom, media center, or even a home office. The attention to detail extends throughout the home, with Italian tile in the foyer and kitchen, luxurious LVP flooring, and triple-pane vinyl windows that enhance both style and efficiency. Step outside, and you’ll find a professionally landscaped yard that includes a stunning water feature, garden area, and a large extended patio – ideal for outdoor entertaining. The property also features a custom 14-foot gate and full backyard block fencing for added privacy. An RV parking pad, 40 feet long and 16 feet wide, is equipped with 50 amp electrical and water connections, making it easy to accommodate your travel adventures. The 3-car oversized garage provides ample space for vehicles and storage, while the additional features – including a dog run, a walking path, and an overhead sprinkler system for safety. This is more than just a house; it’s a lifestyle.
Closed
Zillow last checked:
Listing updated:
Bought with:
Angela Matheson, 136705
Windermere Group One/Tri-Cities
Source: PACMLS as distributed by MLS GRID,MLS#: 278995
Price history
| Date | Event | Price |
|---|---|---|
| 5/2/2025 | Sold | $675,000-7.5%$279/sqft |
Source:  PACMLS as distributed by MLS GRID #278995 Report a problem PACMLS as distributed by MLS GRID #278995 Report a problem | ||
| 4/2/2025 | Pending sale | $729,900$301/sqft |
Source: PACMLS as distributed by MLS GRID #278995 Report a problem | ||
| 3/16/2025 | Price change | $729,900-0.9%$301/sqft |
Source: PACMLS as distributed by MLS GRID #278995 Report a problem | ||
| 2/12/2025 | Price change | $736,900-0.4%$304/sqft |
Source: PACMLS as distributed by MLS GRID #278995 Report a problem | ||
| 1/10/2025 | Price change | $739,900-0.7%$305/sqft |
Source: PACMLS as distributed by MLS GRID #278995 Report a problem | ||
| 10/23/2024 | Price change | $744,900-0.7%$307/sqft |
Source: PACMLS as distributed by MLS GRID #278995 Report a problem | ||
| 9/17/2024 | Listed for sale | $749,900+27.1%$309/sqft |
Source: PACMLS as distributed by MLS GRID #278995 Report a problem | ||
| 4/8/2022 | Sold | $590,144$244/sqft |
Source: Public Record Report a problem | ||
Sell for more on Zillow
Get a Zillow Showcase℠ listing at no additional cost and you could sell for .
$669,300
2% more
+$13,386
With Zillow Showcase(estimated)
$682,686
