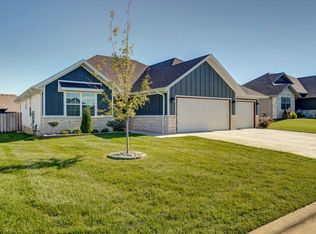
Welcome to 4292 North Venice Avenue, one of the finest homes in Olde World Estates! Offering 1,621 square feet of beautifully designed living space, this 3-bedroom, 2-bathroom home features a fantastic floor plan with exceptional craftsmanship and high-end finishes throughout.From the moment you step through the front door, you'll appreciate the quality construction and attention to detail. The spacious living room is warm and inviting, featuring a cozy gas fireplace, while the chef's kitchen is sure to impress with custom cabinetry, abundant countertop space, a large center island with bar seating, and an upgraded stainless steel appliance package.The primary suite is a true retreat, offering tall ceilings, generous space, and a spa-inspired ensuite bathroom complete with a large dual-sink vanity, walk-in shower, and an oversized soaking tub.This home is truly move-in ready and includes a heated and cooled garage equipped with a mini-split system, making it perfect for year-round comfort.Outside, you'll find outstanding curb appeal with beautifully maintained landscaping, a low-maintenance exterior, an in-ground sprinkler system, and an attached 3-car garage. Enjoy relaxing on the covered front porch or entertaining guests on the covered back patio while overlooking the spacious, fully fenced backyard--an ideal setting for quiet Ozarks evenings.Don't miss your opportunity to own this exceptional home. Schedule your private showing today before it's gone!
Active
$374,900
4292 N Venice Avenue, Ozark, MO 65721
3beds
1,621sqft
Single Family Residence
Built in 2023
0.27 Acres Lot
$370,200 Zestimate®
$231/sqft
$21/mo HOA
What's special
Cozy gas fireplaceBeautifully maintained landscapingSpacious fully fenced backyardCovered front porchFantastic floor planAbundant countertop spaceLarge dual-sink vanity
- 6 days |
- 119 |
- 7 |
Zillow last checked:
Listing updated:
Listed by:
Team Serrano 417-889-7000,
Assist 2 Sell
Source: SOMOMLS as distributed by MLS GRID,MLS#: 60328961
Facts & features
Interior
Bedrooms & bathrooms
- Bedrooms: 3
- Bathrooms: 2
- Full bathrooms: 2
Rooms
- Room types: Master Bedroom
Heating
- Forced Air, Natural Gas
Cooling
- Central Air
Appliances
- Included: Dishwasher, Gas Water Heater, Free-Standing Gas Oven, Microwave, Disposal
- Laundry: Main Level, W/D Hookup
Features
- Walk-in Shower, Solid Surface Counters, Marble Counters, Vaulted Ceiling(s), High Ceilings, Walk-In Closet(s)
- Flooring: Carpet, Luxury Vinyl
- Windows: Double Pane Windows
- Has basement: No
- Has fireplace: Yes
- Fireplace features: Living Room, Gas
Interior area
- Total structure area: 1,621
- Total interior livable area: 1,621 sqft
- Finished area above ground: 1,621
- Finished area below ground: 0
Property
Parking
- Total spaces: 3
- Parking features: Driveway, Garage Faces Front, Garage Door Opener
- Attached garage spaces: 3
- Has uncovered spaces: Yes
Features
- Levels: One
- Stories: 1
- Patio & porch: Patio, Front Porch, Covered
- Exterior features: Rain Gutters
- Fencing: Wood,Full
- Has view: Yes
- View description: Panoramic
Lot
- Size: 0.27 Acres
- Features: Sprinklers In Front, Level, Sprinklers In Rear, Landscaped
Details
- Parcel number: 110209001009024000
Construction
Type & style
- Home type: SingleFamily
- Architectural style: Contemporary,Ranch
- Property subtype: Single Family Residence
Materials
- HardiPlank Type, Vinyl Siding
- Foundation: Poured Concrete, Crawl Space
- Roof: Composition,Asphalt
Condition
- Year built: 2023
Utilities & green energy
- Sewer: Public Sewer
- Water: Public
Community & HOA
Community
- Subdivision: Olde World Estates
HOA
- HOA fee: $250 annually
Location
- Region: Ozark
Financial & listing details
- Price per square foot: $231/sqft
- Tax assessed value: $316,600
- Annual tax amount: $3,764
- Date on market: 7/16/2026
- Listing terms: Cash,VA Loan,FHA,Conventional
- Road surface type: Asphalt
Estimated market value
$370,200
$352,000 - $389,000
$2,275/mo
Price history
| Date | Event | Price |
|---|---|---|
| 7/16/2026 | Listed for sale | $374,900+1.5%$231/sqft |
Source:  SOMOMLS as distributed by MLS GRID #60328961 Report a problem SOMOMLS as distributed by MLS GRID #60328961 Report a problem | ||
| 5/17/2024 | Sold | -- |
Source: SOMOMLS as distributed by MLS GRID #60264456 Report a problem | ||
| 3/30/2024 | Pending sale | $369,500$228/sqft |
Source: SOMOMLS as distributed by MLS GRID #60264456 Report a problem | ||
| 3/29/2024 | Listed for sale | $369,500+10.3%$228/sqft |
Source: SOMOMLS as distributed by MLS GRID #60264456 Report a problem | ||
| 11/17/2023 | Sold | -- |
Source: SOMOMLS as distributed by MLS GRID #60251427 Report a problem | ||
| 9/19/2023 | Pending sale | $334,999$207/sqft |
Source: SOMOMLS as distributed by MLS GRID #60251427 Report a problem | ||
| 9/8/2023 | Listed for sale | $334,999$207/sqft |
Source: SOMOMLS as distributed by MLS GRID #60251427 Report a problem | ||
Public tax history
| Year | Property taxes | Tax assessment |
|---|---|---|
| 2025 | $3,434 -8.8% | $60,150 |
| 2024 | $3,765 +604.4% | $60,150 +603.5% |
| 2023 | $534 -0.2% | $8,550 |
| 2022 | $536 | $8,550 |
| 2021 | -- | $8,550 |
Find assessor info on the county website
Monthly payment
Est. payment
Payment breakdown
Explore the cost of this home by adjusting the details. Changes won't be saved.Climate risks
Neighborhood: 65721
Nearby schools
GreatSchools rating
- 9/10Ozark Middle SchoolGrades: 5-6Distance: 1 mi
- 8/10Ozark Jr. High SchoolGrades: 7-8Distance: 2.5 mi
- 8/10Ozark High SchoolGrades: 9-12Distance: 2 mi
Schools provided by the listing agent
- Elementary: OZ West
- Middle: Ozark
- High: Ozark
Source: SOMOMLS as distributed by MLS GRID. This data may not be complete. We recommend contacting the local school district to confirm school assignments for this home.
- $--4 bd2 ba1.8k sqft4268 Venice Ave, Ozark, MO 65721Sold
- $388,7003 bd1 ba1.6k sqft4316 N Venice Ave, Ozark, MO 65721Off Market
- $--3 bd2 ba1.6k sqft4341 Madrid Ave, Ozark, MO 65721Sold
- $--3 bd2 ba1.6k sqft4317 Madrid Ave, Ozark, MO 65721Sold
- $--4 bd2 ba2.1k sqft4359 Madrid Ave, Ozark, MO 65721Sold
- $--4 bd2 ba2k sqft4245 N Venice Ave, Ozark, MO 65721Sold
- $--3 bd2 ba1.6k sqft4244 Venice Ave, Ozark, MO 65721Sold
- $385,7004 bd1 ba2k sqft4269 N Venice Ave, Ozark, MO 65721Off Market
A local agent can set up tours, give advice and negotiate with sellers.
Similar homes
- $360,0003 bd2 ba1.7k sqft4639 Florence Avenue, Ozark, MO 65721Active
 MLS ID #60329108, Brea Hunter, Murney Associates - Primrose. SOMOMLS as distributed by MLS GRID
 - $369,9003 bd2 ba1.6k sqft4177 Siena Avenue, Ozark, MO 65721Active
 MLS ID #60326006, VIRIDIAN GROUP, Keller Williams Local. SOMOMLS as distributed by MLS GRID
 - $389,9004 bd2 ba1.7k sqft4223 Tuscany Circle, Ozark, MO 65721Active
 MLS ID #60326338, Natalia Moskalenko, Old World Realty, LLC. SOMOMLS as distributed by MLS GRID
 - $378,0003 bd2 ba1.6k sqft4755 Florence Avenue, Ozark, MO 65721Active
 MLS ID #60321952, The Springfield Home Team, Keller Williams Local. SOMOMLS as distributed by MLS GRID
 - $364,9004 bd3 ba2.4k sqft2115 N Williamsburg Lane, Ozark, MO 65721ActiveMLS ID #60328839, Hector Cruz, Keller Williams Local. SOMOMLS as distributed by MLS GRID
- $375,0004 bd2 ba1.8k sqft4352 Siena Avenue, Ozark, MO 65721Active w/ContingencyMLS ID #60320664, Tanner Robertson, Murney Associates - Primrose. SOMOMLS as distributed by MLS GRID
- $449,9004 bd3 ba2.1k sqft1905 E Webb Road, Ozark, MO 65721ActiveMLS ID #60329423, Michael Jackson, Murney Associates - Primrose. SOMOMLS as distributed by MLS GRID
- $355,0003 bd2 ba2k sqft5606 N 11th Avenue, Ozark, MO 65721ActiveMLS ID #60328473, Jeremy Meyer, Sturdy Real Estate. SOMOMLS as distributed by MLS GRID
- $258,0003 bd2 ba1.4k sqft2409 W Colton Avenue, Ozark, MO 65721ActiveMLS ID #60329035, The Property Gurus, Keller Williams Local. SOMOMLS as distributed by MLS GRID
- $295,0003 bd2 ba1.6k sqft2610 W Colton Avenue, Ozark, MO 65721ActiveMLS ID #60328824, Madison Jones, Lake to Lake Realty. SOMOMLS as distributed by MLS GRID
- $354,9004 bd2 ba1.6k sqft2608 W Pigeon Drive, Ozark, MO 65721ActiveMLS ID #60323949, Morgan Spillman, RE/MAX House of Brokers. SOMOMLS as distributed by MLS GRID
- $349,5004 bd2 ba1.7k sqft802 E Current Dr, Ozark, MO 65721For Sale By Owner
- $--3 bd1 ba1.4k sqft1100 E Parkview St, Ozark, MO 65721AuctionXome
- $354,9003 bd2 ba1.7k sqft2009 E Warwick Drive, Ozark, MO 65721ActiveMLS ID #60327436, Terri E. Herman, AMAX Real Estate. SOMOMLS as distributed by MLS GRID
- $359,9003 bd2 ba1.7k sqft2214 W Braxton Court, Ozark, MO 65721ActiveMLS ID #60326815, Dale R Doolittle, Murney Associates - Primrose. SOMOMLS as distributed by MLS GRID
- $429,9003 bd2 ba1.8k sqft2617 W Webb Road, Ozark, MO 65721Active w/ContingencyMLS ID #60328202, Taylor Wells, The Firm Real Estate, LLC. SOMOMLS as distributed by MLS GRID
- $265,0003 bd2 ba1.2k sqft1107 E Melton Road, Ozark, MO 65721ActiveMLS ID #60328995, Ruslan Prisyazhnyuk, The Agency Real Estate. SOMOMLS as distributed by MLS GRID
- $325,0003 bd2 ba1.9k sqft711 N 13th Street, Ozark, MO 65721ActiveMLS ID #60322548, Joy Bray, Gateway Real Estate Team LLC. SOMOMLS as distributed by MLS GRID
- $269,5003 bd2 ba1.4k sqft904 E Waterford Boulevard, Ozark, MO 65721ActiveMLS ID #60328922, Tina Lucas, Realty ONE Group Grand. SOMOMLS as distributed by MLS GRID
- $344,9004 bd2 ba1.7k sqft1099 E Lakota Street, Nixa, MO 65714ActiveMLS ID #60328672, Drew M. Mulder, Agent Mulder Real Estate, LLC. SOMOMLS as distributed by MLS GRID
