Skip main navigation
Sold for $397,000
  • $397,000

    4292 NW 57th Ave, Ocala, FL 34482

    2beds
    1,631sqft
    Single Family Residence
    Built in 2021
    5,663 Square Feet Lot
    $344,600 Zestimate®
    $243/sqft
    $2,399 Estimated rent

    Home value

    $344,600

    $324,000 - $362,000

    $2,399/mo

    Zestimate® history
    Loading
    Loading...

    Owner options

    List your home for rent

    $2,399/mo

    Rent Zestimate®

    Find your next renter with Zillow Rental Manager. Plus, with online applications, you can quickly screen prospective tenants – for free.

    Learn more

    $2,399/mo

    Rent Zestimate®

    Refinance and save

    $3,159/mo

    Est. payment

    Refinancing to a lower rate could help reduce your monthly payments and save thousands over the life of the loan.

    See today's rates

    $3,159/mo

    Est. payment

    Explore your selling options

    Work with a Zillow partner agent

    Leverage their expertise and Zillow's premium Showcase listings to get your home seen by more buyers.

    Get started

    List with your own agent

    Get your home in front of millions of buyers by listing it on Zillow.

    Learn how to do it

    Sell it yourself

    Take full control of how buyers see your home on Zillow by listing For Sale by Owner (FSBO).

    List your home

    What's special

    Cozy fireplaceMassive islandFlex roomMassive great roomSpacious open floor planPickleball courtsPool bar
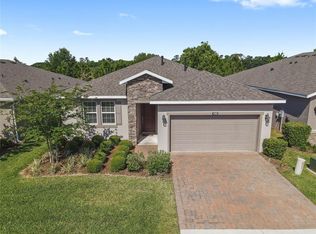
    This stunning Shea Homes Affirm Model in the desirable guard-gated Ocala Preserve Development is a must see to fully appreciate the $85,000 of upgraded amenities. A quiet, low traffic cul-de-sac street makes this a very attractive location. Upon entering the foyer of this home, you view the spacious open floor plan which is perfect for entertaining. The kitchen boasts a massive island which seats 5, upgraded cabinets, gray granite countertops and backsplash, upgraded stainless steel appliances, and a gas range. The living space with its beautiful tray ceiling offers an abundance of natural light and the triple sliding glass doors offer views of a screened in lanai equipped with custom solar shades. A large 18’ x 22’ patio with beautiful unrestricted views of an open field and wooded area complete the outdoor space. Eight foot interior doors throughout the home lend a sense of height and additional spaciousness. The flex room with upgraded glass doors for privacy can be used as an office or additional bedroom should a third sleeping room be required for overnight guests in this 2 bedroom, 2 bath home. The owner’s suite is located in the rear of the home with large windows overlooking the green space. Its master bath with dual sinks, tiled walk in shower with seat and frameless glass shower compliment the suite. A private water closet and large walk in closet complete the space. The garage has a bump out for additional storage and is equipped with additional electrical outlets and the laundry room has an abundance of shelving for storage. The resort-style community of Ocala Preserve offers an innovative hybrid golf course, 2 heated swimming pools, a pool bar, hot tub, tennis and pickleball courts, bocce, horseshoes, walking/biking trails, a dog park as well as a boathouse and dock for fishing and complimentary kayak/canoe/paddle boat usage. Within the 17,000 square foot clubhouse you will find a massive great room with a cozy fireplace, a bar and restaurant convenient for drinks, lunch and dinner, private dining room, a demonstration kitchen, a full service spa, a golf pro-shop, and a state of the art fitness facility. Ocala Preserve’s convenient location is 3.4 miles from the World Equestrian Center and less than 2 miles from I-75, shopping and dining. This 2-year old meticulously maintained home has zero issues. The purchase of this home makes great economic sense when compared to the cost and challenges of new construction

    Zillow last checked:

    Listing updated:

    Listed by:

    Jonathan Minerick 888-400-2513,

    HOMECOIN.COM 888-400-2513

    Bought with:

    Debra Bernardo, 3158279

    EVM TOTAL REAL ESTATE SOLUTION

    Source: Stellar MLS,MLS#: T3448338MLS LogoOriginating MLS: Tampa

    Facts & features

    Interior

    Bedrooms & bathrooms
    • Bedrooms: 2
    • Bathrooms: 2
    • Full bathrooms: 2
    Rooms
    • Room types: Den/Library/Office, Great Room
    Primary bedroom
    • Features: No Closet
    • Level: First
    Primary bedroom
    • Features: No Closet
    • Level: First
    Kitchen
    • Level: First
    Living room
    • Level: First
    Heating
    • Natural Gas
    Cooling
    • Central Air
    Appliances
    • Included: Dishwasher, Gas Water Heater, Microwave, Water Filtration System
    Features
    • None
    • Flooring: Carpet, Tile
    • Has fireplace: No
    Interior area
    • Total structure area: 2,668
    • Total interior livable area: 1,631 sqft

    Property

    Parking
    • Total spaces: 2
    • Parking features: Garage - Attached
    • Attached garage spaces: 2
    Features
    • Levels: One
    • Stories: 1
    • Exterior features: Other
    Lot
    • Size: 5,663 Square Feet
    Details
    • Parcel number: 1369031700
    • Zoning: PUD
    • Special conditions: None

    Construction

    Type & style
    • Home type: SingleFamily
    • Property subtype: Single Family Residence
    Materials
    • Stucco
    • Foundation: Slab
    • Roof: Shingle
    Condition
    • New construction: No
    • Year built: 2021

    Utilities & green energy

    • Sewer: Public Sewer
    • Water: Public
    • Utilities for property: Electricity Available, Fiber Optics, Fire Hydrant, Sewer Connected, Sprinkler Recycled, Underground Utilities

    Community & HOA

    Community
    • Features: Fishing, Deed Restrictions, Fitness Center, Gated, Golf Carts OK, Golf, Park, Pool, Sidewalks, Wheelchair Access
    • Security: Gated Community
    • Pet fee: $0 monthly
    • Subdivision: OCALA PRESERVE PH 9
    HOA
    • Has HOA: Yes
    • Amenities included: Clubhouse, Fitness Center, Gated, Golf Course, Pickleball Court(s), Pool, Tennis Court(s), Trail(s), Wheelchair Access
    • Services included: Common Area Taxes, Internet, Maintenance Grounds, Manager, Pool Maintenance, Recreational Facilities
    • HOA fee: $498 monthly
    • HOA name: N/A
    Location
    • Region: Ocala

    Financial & listing details

    • Price per square foot: $243/sqft
    • Tax assessed value: $293,190
    • Annual tax amount: $3,675
    • Date on market: 5/25/2023
    • Cumulative days on market: 133 days
    • Ownership: Fee Simple
    • Total actual rent: 0
    • Electric utility on property: Yes
    • Road surface type: Paved

    Price history

    DateEventPrice
    12/8/2023Sold$397,000$243/sqft
    Source: Stellar MLS #T3448338 Report a problem
    10/5/2023Pending sale$397,000$243/sqft
    Source: Stellar MLS #T3448338 Report a problem
    5/25/2023Listed for sale$397,000+52%$243/sqft
    Source: Stellar MLS #T3448338 Report a problem
    3/19/2021Sold$261,200$160/sqft
    Source: Public Record Report a problem

    Public tax history

    YearProperty taxesTax assessment
    2024$4,262 +12.4%$293,190 +12.3%
    2023$3,791 +3.2%$261,113 +3.4%
    2022$3,675 +228.9%$252,530 +359.1%
    2021$1,117 +20.8%$55,000
    2020$925 $55,000 +22.2%
    2019-- $45,000
    Find assessor info on the county website

    Neighborhood: 34482

    Nearby schools

    GreatSchools rating
    Get a cash offer in 3 minutes
    Find out how much your home could sell for in as little as 3 minutes with a no-obligation cash offer.
    Estimated market value
    $344,600
    Get a cash offer in 3 minutes
    Find out how much your home could sell for in as little as 3 minutes with a no-obligation cash offer.
    Estimated market value
    $344,600