Spectacular Waterfront Property On Johnson's Island Overlooking The Skyline Of Sandusky Bay & Cedar Point! Enjoy Luxury Living In This Beautifully Maintained 4 Bdrm, 3 Bath Home W/2 Car Attached Garage! Captivating Views From The Great Room, Kitchen, Primary Suite, And Panoramic Views Of The Twinkling Lights And Sunset From The Spacious Deck And Patio! Open Floor Plan With Light & Bright Neutral Decor! Great Room W/volume Ceiling, Wall Of Windows, Dining/entertainment Area And Slider To Deck! Outstanding Gourmet Kitchen With Custom Cabinets, Granite Countertops, Breakfast Bar, Stainless Appliances Including Double Oven Range, And Hardwood Flooring! Spacious 1st Floor Bedroom, And 1st Floor Full Bath/laundry Room! Primary Suite With Large Bath And An Extra Room For Dual Closets, Makeup Room, Fitness Area, Or Storage! Updates Include Cistern, Water Heater, Heat Pump And Furnace, Generator, Shoreline Rock, + Much Much More!
Sold for $905,000
$905,000
4292 S Memorial Shoreway Dr, Lakeside Marblehead, OH 43440
4beds
2,471sqft
Single Family Residence
Built in 2005
0.25 Acres Lot
$990,200 Zestimate®
$366/sqft
$2,988 Estimated rent
Home value
$990,200
$931,000 - $1.05M
$2,988/mo
Zestimate® history
Owner options
List your home for rent
$2,988/mo
Rent Zestimate®
Find your next renter with Zillow Rental Manager. Plus, with online applications, you can quickly screen prospective tenants – for free.
$2,988/mo
Rent Zestimate®
Refinance and save
$5,147/mo
Est. payment
Refinancing to a lower rate could help reduce your monthly payments and save thousands over the life of the loan.
$5,147/mo
Est. payment
Explore your selling options
Work with a Zillow partner agent
Leverage their expertise and Zillow's premium Showcase listings to get your home seen by more buyers.
Get startedList with your own agent
Get your home in front of millions of buyers by listing it on Zillow.
Learn how to do itSell it yourself
Take full control of how buyers see your home on Zillow by listing For Sale by Owner (FSBO).
List your homeWhat's special
Zillow last checked:
Listing updated:
Listed by:
Patricia A. Gouker 440-537-8975 pgouker@yahoo.com,
C21 DEPiero & Assoc. Inc.
Bought with:
Patricia A. Gouker, 0000310528
C21 DEPiero & Assoc. Inc.
Source: Firelands MLS,MLS#: 20243079Originating MLS: Firelands MLS
Facts & features
Interior
Bedrooms & bathrooms
- Bedrooms: 4
- Bathrooms: 3
- Full bathrooms: 3
Rooms
- Room types: Bonus Room, Office
Primary bedroom
- Level: Second
- Area: 240
- Dimensions: 16 x 15
Bedroom 2
- Level: Second
- Area: 160
- Dimensions: 16 x 10
Bedroom 3
- Level: Second
- Area: 154
- Dimensions: 14 x 11
Bedroom 4
- Level: Main
- Area: 132
- Dimensions: 12 x 11
Bedroom 5
- Area: 0
- Dimensions: 0 x 0
Bathroom
- Level: Main
Bathroom 1
- Level: Second
Bathroom 2
- Level: Second
Dining room
- Level: Main
- Area: 165
- Dimensions: 11 x 15
Family room
- Area: 0
- Dimensions: 0 x 0
Kitchen
- Level: Main
- Area: 210
- Dimensions: 14 x 15
Living room
- Level: Main
- Area: 480
- Dimensions: 24 x 20
Heating
- Electric, Heat Pump
Cooling
- Central Air
Appliances
- Included: Dishwasher, Dryer, Microwave, Range, Refrigerator, Washer
- Laundry: None
Features
- Ceiling Fan(s)
- Basement: Crawl Space
- Has fireplace: Yes
- Fireplace features: Wood Burning
Interior area
- Total structure area: 2,471
- Total interior livable area: 2,471 sqft
Property
Parking
- Total spaces: 2
- Parking features: Inside Entrance, Attached
- Attached garage spaces: 2
Features
- Levels: Two
- Stories: 2
- Has view: Yes
- View description: Bay, Water
- Has water view: Yes
- Water view: Bay,Water
- Waterfront features: Bay, Sandusky Bay
- Body of water: Sandusky Bay
Lot
- Size: 0.25 Acres
- Dimensions: 48 x 229
Details
- Parcel number: 0151312428923000
- Zoning description: Residential
Construction
Type & style
- Home type: SingleFamily
- Property subtype: Single Family Residence
Materials
- Stone, Vinyl Siding
- Roof: Asphalt,Fiberglass,Roof Replaced In 2013
Condition
- Year built: 2005
Utilities & green energy
- Electric: ON
- Sewer: Septic Tank
- Water: Cistern, Well
Community & HOA
Community
- Subdivision: Bay Haven Estates
HOA
- Has HOA: Yes
- Services included: See Assoc. Comment
- HOA fee: $499 annually
Location
- Region: Lakeside Marblehead
Financial & listing details
- Price per square foot: $366/sqft
- Tax assessed value: $775,290
- Annual tax amount: $6,901
- Price range: $905K - $905K
- Date on market: 8/21/2024
- Date available: 01/01/1800
- Listing terms: Conventional
Price history
| Date | Event | Price |
|---|---|---|
| 10/10/2024 | Sold | $905,000+1.1%$366/sqft |
Source: Firelands MLS #20243079 Report a problem | ||
| 8/27/2024 | Pending sale | $895,000$362/sqft |
Source:  MLS Now #5063931 Report a problem MLS Now #5063931 Report a problem | ||
| 8/21/2024 | Listed for sale | $895,000+57.3%$362/sqft |
Source: MLS Now #5063931 Report a problem | ||
| 3/7/2013 | Listing removed | $569,000$230/sqft |
Source: Howard Hanna - Catawba #20124386 Report a problem | ||
| 8/23/2012 | Listed for sale | $569,000+17.3%$230/sqft |
Source: Howard Hanna - Catawba #20124386 Report a problem | ||
| 11/6/2009 | Sold | $485,000-19.2%$196/sqft |
Source: Public Record Report a problem | ||
| 2/14/2009 | Listing removed | $599,900$243/sqft |
Source: Lakehouse.com #805279 Report a problem | ||
| 1/4/2009 | Listed for sale | $599,900$243/sqft |
Source: Lakehouse.com #805279 Report a problem | ||
| 11/16/2008 | Listing removed | $599,900$243/sqft |
Source: Real Living #805279 Report a problem | ||
| 8/19/2008 | Listed for sale | $599,900+22.5%$243/sqft |
Source: Real Living #805279 Report a problem | ||
| 11/3/2005 | Sold | $489,900+179.9%$198/sqft |
Source: Public Record Report a problem | ||
| 10/4/2004 | Sold | $175,000+9.4%$71/sqft |
Source: Public Record Report a problem | ||
| 2/27/2004 | Sold | $160,000$65/sqft |
Source: Public Record Report a problem | ||
Public tax history
| Year | Property taxes | Tax assessment |
|---|---|---|
| 2025 | $9,508 +1.4% | $271,350 |
| 2024 | $9,373 +35.8% | $271,350 +42.1% |
| 2023 | $6,901 +2% | $190,970 |
| 2022 | $6,766 -0.2% | $190,970 |
| 2021 | $6,782 +17.2% | $190,970 +17.1% |
| 2020 | $5,787 +3.6% | $163,110 |
| 2019 | $5,587 +0.3% | $163,110 |
| 2018 | $5,571 +5.1% | $163,110 +5.4% |
| 2017 | $5,301 | $154,740 |
| 2016 | $5,301 -0.3% | $154,740 |
| 2015 | $5,320 +21.2% | $154,740 +1.3% |
| 2014 | $4,390 -12.2% | $152,690 |
| 2013 | $5,000 +106.8% | $152,690 |
| 2012 | $2,418 -4.5% | $152,690 -8.2% |
| 2011 | $2,532 | $166,250 +13.2% |
| 2010 | -- | $146,800 |
| 2009 | $2,183 +4.8% | $146,800 +4% |
| 2008 | $2,084 -50.6% | $141,160 |
| 2007 | $4,215 | $141,160 |
| 2006 | -- | $141,160 +243.2% |
| 2005 | $1,255 +85.3% | $41,130 |
| 2004 | $677 -28.1% | $41,130 +42.9% |
| 2003 | $942 +112.6% | $28,790 |
| 2002 | $443 -50% | $28,790 |
| 2001 | $887 +0.4% | $28,790 |
| 2000 | $883 | $28,790 |
Find assessor info on the county website
Neighborhood: 43440
Nearby homes
- $844,0004 bd3 ba2.4k sqft4292 S Memorial Shoreway Dr, Marblehead, OH 43440Off Market
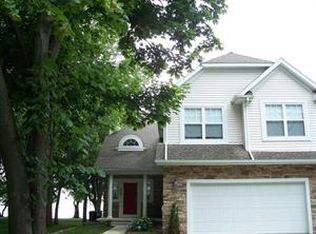
- $1,403,8004 bd1 ba1.8k sqft4272 S Memorial Shoreway Dr, Lakeside Marblehead, OH 43440Off Market
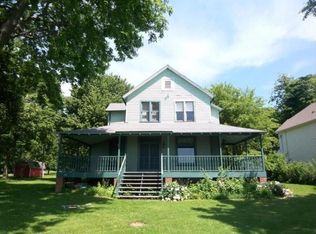
- $619,6002 bd1 ba768 sqft4310 S Memorial Shoreway Dr, Lakeside Marblehead, OH 43440Off Market
- $271,7501 bd1 ba960 sqft4262 S Memorial Shoreway Dr, Lakeside Marblehead, OH 43440Off Market
- $580,6001 bd1 ba768 sqft4330 S Memorial Shoreway Dr, Lakeside Marblehead, OH 43440Off Market
- $1,182,7003 bd3 ba2.8k sqft4252 S Memorial Shoreway Dr, Lakeside Marblehead, OH 43440Off Market
- $834,1002 bd1 ba780 sqft4246 S Memorial Shoreway Dr, Lakeside Marblehead, OH 43440Off Market
- $260,500-- bd-- ba-- sqft4285 S Memorial Shoreway Dr, Lakeside Marblehead, OH 43440Off Market
Nearby schools
GreatSchools rating
- 8/10Danbury Elementary SchoolGrades: PK-5Distance: 3.4 mi
- 8/10Danbury Middle SchoolGrades: 6-8Distance: 3.3 mi
- 7/10Danbury High SchoolGrades: 9-12Distance: 3.4 mi
Schools provided by the listing agent
- District: Danbury
Source: Firelands MLS. This data may not be complete. We recommend contacting the local school district to confirm school assignments for this home.
Get a cash offer in 3 minutes
Find out how much your home could sell for in as little as 3 minutes with a no-obligation cash offer.
Estimated market value
$990,200
Get a cash offer in 3 minutes
Find out how much your home could sell for in as little as 3 minutes with a no-obligation cash offer.
Estimated market value
$990,200
- Ohio
- Ottawa County
- Marblehead
- 43440
- 4292 S Memorial Shoreway Dr
Nearby cities
Nearby zip codes
Other Marblehead Topics
