HALF OFF FIRST MONTHS RENT! Stunning 3BR/2.5BA | 1,840 Sq Ft, Luxury Primary Suite & 2-Car Garage
Welcome home to 4292 Snowmass Lane Drive, a spectacular 3-bedroom, 2.5-bathroom single-family residence offering a sprawling 1,840 square feet of polished, multi-level living space. Tucked away in a quiet, highly desirable residential pocket within the 38141 area near Southwind, this property effortlessly combines striking architectural character with a versatile and expansive family floor plan.
The interior makes a beautiful first impression with an expansive living room featuring soaring high ceilings, a cozy centerpiece fireplace, and oversized bright windows that flood the main level with an abundance of comforting natural light. The heart of the home is the beautifully designed kitchen, fully optimized for the home chef with extensive countertop workspace and abundant cabinetry providing plenty of storage space. Seamlessly adjacent to the kitchen is a dedicated formal dining room, providing an elegant, upscale setting for family meals, holiday hosting, or a quiet executive home workspace.
Designed for premium comfort and utility, the floor plan features a conveniently located laundry closet equipped with full hookups close to the main living areas. The private master suite serves as an upscale retreat, highlighted by a spacious primary bedroom with soaring high vaulted ceilings and an attached spa-style primary bathroom complete with a deep soaking tub and a separate walk-in shower. With a highly functional 2.5-bathroom configuration, this layout easily minimizes morning friction for a busy household.
The property also includes a secure 2-car garage-an essential asset for protected vehicle parking, a workshop setup, or excellent extra seasonal storage. Step outside to find your private outdoor retreat: an exceptionally spacious, fully fenced-in backyard. This secure green space acts as a quiet oasis for hosting weekend BBQs, gardening, or relaxing in total privacy.
Professionally managed by Premier Property Management Group, this move-in-ready home ensures the highest standard of maintenance and reliable tenant service you deserve.
Schedule your private tour today by visiting rentpremierhomes. This property allows self guided viewing without an appointment. Contact for details.
Sold for $242,000
$242,000
4292 Snowmass Ln, Memphis, TN 38141
3beds
1,840sqft
Single Family Residence
Built in ----
-- sqft lot
$241,200 Zestimate®
$132/sqft
$1,830 Estimated rent
Home value
$241,200
$229,000 - $253,000
$1,830/mo
Zestimate® history
Owner options
List your home for rent
$1,830/mo
Rent Zestimate®
Find your next renter with Zillow Rental Manager. Plus, with online applications, you can quickly screen prospective tenants – for free.
$1,830/mo
Rent Zestimate®
Refinance and save
$1,644/mo
Est. payment
Refinancing to a lower rate could help reduce your monthly payments and save thousands over the life of the loan.
$1,644/mo
Est. payment
Explore your selling options
Work with a Zillow partner agent
Leverage their expertise and Zillow's premium Showcase listings to get your home seen by more buyers.
Get startedList with your own agent
Get your home in front of millions of buyers by listing it on Zillow.
Learn how to do itSell it yourself
Take full control of how buyers see your home on Zillow by listing For Sale by Owner (FSBO).
List your homeWhat's special
Cozy centerpiece fireplacePrivate outdoor retreatExtensive countertop workspaceDedicated formal dining roomBeautifully designed kitchenSeparate walk-in showerSoaring high ceilings
Zillow last checked:
Listing updated:
Source: Zillow Rentals
Facts & features
Interior
Bedrooms & bathrooms
- Bedrooms: 3
- Bathrooms: 3
- Full bathrooms: 2
- 1/2 bathrooms: 1
Interior area
- Total interior livable area: 1,840 sqft
Property
Parking
- Details: Contact manager
Details
- Parcel number: 093508E00012
Construction
Type & style
- Home type: SingleFamily
- Property subtype: Single Family Residence
Community & HOA
Community
- Deposit fee: $1,850
- Administrative fee: $125
Location
- Region: Memphis
Financial & listing details
- Price per square foot: $132/sqft
- Tax assessed value: $228,400
- Annual tax amount: $3,010
- Date on market: 6/19/2026
- Lease term: Contact For Details
Price history
| Date | Event | Price |
|---|---|---|
| 8/25/2026 | Listing removed | $1,850$1/sqft |
Source: Zillow Rentals Report a problem | ||
| 6/19/2026 | Listed for rent | $1,850+54.8%$1/sqft |
Source: Zillow Rentals Report a problem | ||
| 6/27/2024 | Sold | $242,000+51.2%$132/sqft |
Source: Public Record Report a problem | ||
| 3/11/2024 | Sold | $160,000+454.1%$87/sqft |
Source: Public Record Report a problem | ||
| 3/9/2015 | Listing removed | $1,195$1/sqft |
Source: Zillow Rental Network Report a problem | ||
| 2/3/2015 | Listed for rent | $1,195$1/sqft |
Source: Zillow Rental Network Report a problem | ||
| 6/17/2014 | Listing removed | $1,195$1/sqft |
Source: Zillow Rental Network Report a problem | ||
| 5/30/2014 | Listed for rent | $1,195$1/sqft |
Source: Zillow Rental Network Report a problem | ||
| 1/27/2009 | Sold | $28,875-72%$16/sqft |
Source: Public Record Report a problem | ||
| 7/16/2008 | Sold | $103,138+79.4%$56/sqft |
Source: Public Record Report a problem | ||
| 3/2/2001 | Sold | $57,500$31/sqft |
Source: Public Record Report a problem | ||
Public tax history
| Year | Property taxes | Tax assessment |
|---|---|---|
| 2025 | $3,010 +23.3% | $57,100 +54% |
| 2024 | $2,442 +8.1% | $37,075 |
| 2023 | $2,258 | $37,075 |
| 2022 | -- | $37,075 |
| 2021 | -- | $37,075 +36.1% |
| 2020 | $871 | $27,250 |
| 2019 | $871 -21.1% | $27,250 |
| 2018 | $1,104 -45.1% | $27,250 |
| 2017 | $2,011 +147.5% | $27,250 +14% |
| 2016 | $813 -13.1% | $23,900 |
| 2014 | $935 | $23,900 |
| 2013 | -- | $23,900 -18.5% |
| 2012 | -- | $29,325 |
| 2011 | -- | $29,325 |
| 2010 | -- | $29,325 |
| 2009 | -- | $29,325 +129.1% |
| 2008 | -- | $12,800 |
| 2007 | -- | $12,800 |
| 2006 | -- | $12,800 |
| 2005 | -- | $12,800 -53.7% |
| 2004 | -- | $27,675 |
| 2003 | -- | $27,675 |
| 2002 | -- | $27,675 |
| 2001 | -- | $27,675 +3.3% |
| 2000 | -- | $26,800 |
Find assessor info on the county website
Neighborhood: Hickory Ridge-South Riverdale
Nearby homes
- $191,0003 bd2 ba2k sqft4300 Snowmass Ln, Memphis, TN 38141Off Market
- $213,7003 bd2 ba2.1k sqft4288 Snowmass Ln, Memphis, TN 38141Off Market

- $288,0003 bd2 ba3k sqft4291 Fox Race Cv, Memphis, TN 38141Off Market
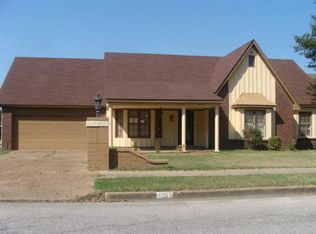
- $262,8003 bd2 ba2.3k sqft4299 Fox Race Cv, Memphis, TN 38141Off Market
- $177,6003 bd2 ba1.5k sqft4291 Snowmass Ln, Memphis, TN 38141Off Market
- $185,4003 bd2 ba1.6k sqft4306 Snowmass Ln, Memphis, TN 38141Off Market
- $208,9003 bd2 ba1.6k sqft4297 Snowmass Ln, Memphis, TN 38141Off Market
- $193,9003 bd2 ba1.8k sqft4284 Snowmass Ln, Memphis, TN 38141Off Market
Nearby schools
GreatSchools rating
- 4/10Ross Elementary SchoolGrades: PK-5Distance: 1.1 mi
- NAKirby Middle SchoolGrades: 6-8Distance: 0.4 mi
- 3/10Kirby High SchoolGrades: 9-12Distance: 0.7 mi
Sell for more on Zillow
Get a Zillow Showcase℠ listing at no additional cost and you could sell for .
$241,200
2% more
+$4,824
With Zillow Showcase(estimated)
$246,024
Sell for more on Zillow
Get a Zillow Showcase℠ listing at no additional cost and you could sell for .
$241,200
2% more
+$4,824
With Zillow Showcase(estimated)
$246,024
- Tennessee
- Shelby County
- Memphis
- 38141
- Hickory Ridge-South Riverdale
- 4292 Snowmass Ln
