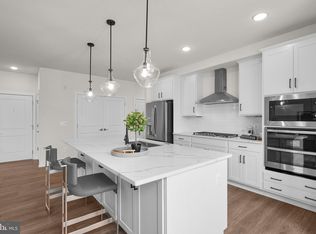
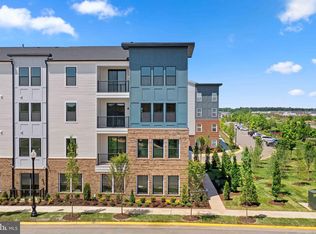
Welcome to this beautifully appointed 3-bedroom, 2 full bath single-level condominium in the award-winning 55+ active adult community of Birchwood at Brambleton, one of Northern Virginia’s most sought-after active adult destination. Built in 2023 by Van Metre Homes, this desirable Griffin II model combines modern elegance with low-maintenance living. Freshly painted throughout, this light-filled home features an open-concept floor plan with luxury vinyl plank flooring in the main living areas and brand-new carpet in all bedrooms. The family room seamlessly opens to the dining area, creating an ideal space for both everyday living and entertaining. The gourmet kitchen is the heart of the home, showcasing a spacious eat-in island with deep sink, quartz countertops, subway tile backsplash, GE Profile stainless steel appliances, 5-burner gas cooktop with vent hood, double oven microwave, refrigerator with water and ice dispenser, and a generous pantry. The luxurious primary suite offers a peaceful retreat with two spacious closets and a well-appointed en suite bathroom featuring double vanities, quartz countertops, and a frameless walk-in shower with built-in seating. The second bedroom features a large closet, while the versatile third bedroom can be used as a home office or guest space with a closet. A convenient 2nd full bathroom is located off the hall. The thoughtful layout includes a welcoming entry with coat closet and a full-size laundry room with top-of-the-line LG washer and dryer. Custom window treatments add a refined touch throughout. Enjoy outdoor living on your private balcony featuring durable Trex flooring. This home also includes a 1-car garage and private driveway for added convenience. Birchwood at Brambleton offers an unmatched lifestyle centered around its impressive 20,000 sq. ft. clubhouse, a vibrant social hub featuring indoor and outdoor pools, fitness center, demonstration kitchen, indoor and outdoor bars, theater and game rooms, art studio, golf simulator, and multiple gathering spaces. Residents enjoy pickleball and bocce courts, scenic walking paths, green spaces, a greenhouse and garden area, and a fishing pier with catch-and-release access at Lake Birchwood. Experience resort-style living every day in this exceptional home and community. Conveniently located 9 miles to Dulles International Airport. A short 9 minute drive to the Metro.
Sold for $570,000
$570,000
42920 Firefly Sonata Ter Unit 203, Ashburn, VA 20148
3beds
1,712sqft
Condominium
Built in 2023
-- sqft lot
$568,100 Zestimate®
$333/sqft
$3,054 Estimated rent
Home value
$568,100
$540,000 - $597,000
$3,054/mo
Zestimate® history
Owner options
List your home for rent
$3,054/mo
Rent Zestimate®
Find your next renter with Zillow Rental Manager. Plus, with online applications, you can quickly screen prospective tenants – for free.
$3,054/mo
Rent Zestimate®
Refinance and save
$3,769/mo
Est. payment
Refinancing to a lower rate could help reduce your monthly payments and save thousands over the life of the loan.
$3,769/mo
Est. payment
Explore your selling options
Work with a Zillow partner agent
Leverage their expertise and Zillow's premium Showcase listings to get your home seen by more buyers.
Get startedList with your own agent
Get your home in front of millions of buyers by listing it on Zillow.
Learn how to do itSell it yourself
Take full control of how buyers see your home on Zillow by listing For Sale by Owner (FSBO).
List your homeWhat's special
Light-filled homeTwo spacious closetsPrivate drivewayOpen-concept floor planFreshly painted throughoutWell-appointed en suite bathroomDouble oven microwave
Zillow last checked:
Listing updated:
Listed by:
Meg Slimp 703-582-8452,
Samson Properties,
Co-Listing Agent: Caitlin Ellis 571-247-2474,
Samson Properties
Bought with:
Kristina Bianchetta, 0225215122
Pearson Smith Realty, LLC
Source: Bright MLS,MLS#: VALO2120184
Facts & features
Interior
Bedrooms & bathrooms
- Bedrooms: 3
- Bathrooms: 2
- Full bathrooms: 2
- Main level bathrooms: 2
- Main level bedrooms: 3
Basement
- Area: 0
Heating
- Hot Water, Natural Gas
Cooling
- Central Air, Electric
Appliances
- Included: Microwave, Cooktop, Dishwasher, Disposal, Dryer, Ice Maker, Oven, Stainless Steel Appliance(s), Washer, Gas Water Heater
- Laundry: Main Level, In Unit
Features
- Bathroom - Tub Shower, Bathroom - Walk-In Shower, Dining Area, Elevator, Open Floorplan, Kitchen - Gourmet, Kitchen Island, Primary Bath(s), Pantry, Recessed Lighting, Upgraded Countertops, Walk-In Closet(s)
- Flooring: Carpet, Ceramic Tile, Hardwood
- Windows: Screens, Sliding, Window Treatments
- Has basement: No
- Has fireplace: No
Interior area
- Total structure area: 1,712
- Total interior livable area: 1,712 sqft
- Finished area above ground: 1,712
- Finished area below ground: 0
Property
Parking
- Total spaces: 2
- Parking features: Garage Faces Rear, Garage Door Opener, Inside Entrance, Driveway, Attached
- Attached garage spaces: 1
- Uncovered spaces: 1
Accessibility
- Accessibility features: Accessible Elevator Installed, Grip-Accessible Features
Features
- Levels: One
- Stories: 1
- Exterior features: Balcony
- Pool features: Community
Details
- Additional structures: Above Grade, Below Grade
- Parcel number: 161490008006
- Zoning: PDAAAR
- Special conditions: Standard
- Other equipment: Intercom
Construction
Type & style
- Home type: Condo
- Architectural style: Other
- Property subtype: Condominium
- Attached to another structure: Yes
Materials
- Masonry
Condition
- Excellent
- New construction: No
- Year built: 2023
Utilities & green energy
- Sewer: Public Sewer
- Water: Public
Community & HOA
Community
- Security: Main Entrance Lock
- Condo and coop fee: $507 monthly
- Senior community: Yes
- Subdivision: Birchwood At Brambleton
HOA
- Has HOA: Yes
- Amenities included: Common Grounds, Elevator(s), Jogging Path, Indoor Pool, Pool, Clubhouse, Dog Park, Fitness Center, Game Room, Retirement Community, Tennis Court(s)
- Services included: Common Area Maintenance, Management, Snow Removal, Trash, Broadband, Pool(s), Reserve Funds, Water
- HOA fee: $315 monthly
- HOA name: BRAMBLETON COMMUNITY ASSOCIATION
Location
- Region: Ashburn
Financial & listing details
- Price per square foot: $333/sqft
- Tax assessed value: $547,940
- Annual tax amount: $4,411
- Date on market: 4/9/2026
- Listing agreement: Exclusive Right To Sell
- Listing terms: Cash,Conventional,VA Loan
- Ownership: Condominium
Price history
| Date | Event | Price |
|---|---|---|
| 5/22/2026 | Sold | $570,000-0.9%$333/sqft |
Source:  Bright MLS #VALO2120184 Report a problem Bright MLS #VALO2120184 Report a problem | ||
| 5/9/2026 | Contingent | $575,000$336/sqft |
Source: Bright MLS #VALO2120184 Report a problem | ||
| 4/17/2026 | Price change | $575,000-1.7%$336/sqft |
Source: Bright MLS #VALO2120184 Report a problem | ||
| 4/9/2026 | Listed for sale | $585,000$342/sqft |
Source: Bright MLS #VALO2120184 Report a problem | ||
Public tax history
Tax history is unavailable.
Neighborhood: 20148
Nearby homes
- $544,4903 bd2 ba1.8k sqft42920 Firefly Sonata Ter UNIT 204, Ashburn, VA 20148Sold
- $679,9003 bd2 ba2.1k sqft42920 Firefly Sonata Ter UNIT 201, Ashburn, VA 20148Sold

- $589,9903 bd2 ba1.6k sqft42920 Firefly Sonata Ter UNIT 307, Ashburn, VA 20148Sold

- $480,8422 bd2 ba1.2k sqft42920 Firefly Sonata Ter UNIT 107, Ashburn, VA 20148Sold
- $2,800,0003 bd2 ba1.6k sqft42920 Firefly Sonata Ter, Brambleton, VA 20148Off Market
- $550,3002 bd2 ba1.6k sqft42920 Firefly Sonata Ter UNIT 101, Ashburn, VA 20148Off Market
- $601,5003 bd2 ba1.8k sqft42920 Firefly Sonata Ter #1-TPCXGB, Brambleton, VA 20148Off Market
- $544,9903 bd2 ba1.8k sqft42920 Firefly Sonata Ter UNIT 206, Ashburn, VA 20148Sold
Nearby schools
GreatSchools rating
- 9/10Creighton's Corner Elementary SchoolGrades: PK-5Distance: 0.8 mi
- 8/10Stone Hill Middle SchoolGrades: 6-8Distance: 0.6 mi
- 9/10Rock Ridge High SchoolGrades: PK-12Distance: 1.5 mi
Schools provided by the listing agent
- District: Loudoun County Public Schools
Source: Bright MLS. This data may not be complete. We recommend contacting the local school district to confirm school assignments for this home.
Get a cash offer in 3 minutes
Find out how much your home could sell for in as little as 3 minutes with a no-obligation cash offer.
Estimated market value
$568,100
Get a cash offer in 3 minutes
Find out how much your home could sell for in as little as 3 minutes with a no-obligation cash offer.
Estimated market value
$568,100
- Virginia
- Loudoun County
- Ashburn
- 20148
- 42920 Firefly Sonata Ter Unit 203
Nearby cities
Nearby neighborhoods
Nearby zip codes
Other Ashburn Topics
