Skip main navigation
Off market
  • $1,045,500

    42922 Palliser Ct, Leesburg, VA 20176

    6beds
    4,455sqft
    SingleFamily
    Built in 1999
    9,147 Square Feet Lot
    $1,045,500 Zestimate®
    $235/sqft
    $4,851 Estimated rent

    Home value

    $1,045,500

    $993,000 - $1.10M

    $4,851/mo

    Zestimate® history
    Loading
    Loading...

    Owner options

    List your home for rent

    $4,851/mo

    Rent Zestimate®

    Find your next renter with Zillow Rental Manager. Plus, with online applications, you can quickly screen prospective tenants – for free.

    Learn more

    $4,851/mo

    Rent Zestimate®

    Refinance and save

    $6,280/mo

    Est. payment

    Refinancing to a lower rate could help reduce your monthly payments and save thousands over the life of the loan.

    See today's rates

    $6,280/mo

    Est. payment

    Explore your selling options

    Work with a Zillow partner agent

    Leverage their expertise and Zillow's premium Showcase listings to get your home seen by more buyers.

    Get started

    List with your own agent

    Get your home in front of millions of buyers by listing it on Zillow.

    Learn how to do it

    Sell it yourself

    Take full control of how buyers see your home on Zillow by listing For Sale by Owner (FSBO).

    List your home

    What's special

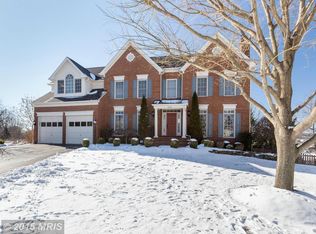
    More than 4,400 square feet on 3 finished floors! Located on a quiet cul-de-sac and surrounded by trees. Bright and sunny, the 2-story foyer leads into a fully updated kitchen and open family room. The main level bedroom could also be used as a study and is attached to a full bath with beautiful ceramic tile. The upstairs features a huge master suite with a generous master bath and 2 walk-in closets, a princess suite and 2 additional spacious bedrooms with plenty of closet space. The walk-out lower level was completely renovated in 2016 to include a custom bar (with refrigerator, sink and dishwasher), recreation room, bedroom (or gaming room), multi-purpose room and a stunning full bath. The fully-fenced in backyard slopes away from the house and requires little maintenance! Brand new roof, recently replaced HVAC, AC, hot water heater, garage doors. Beautiful updates throughout! Just needs a little paint and carpeting TLC, and this will be an amazing showplace! Located in the amenity-rich Potomac Station neighborhood with low HOA fee!

    This property is off market, which means it's not currently listed for sale or rent on Zillow. This may be different from what's available on other websites or public sources.

    Facts & features

    Interior

    Bedrooms & bathrooms
    • Bedrooms: 6
    • Bathrooms: 5
    • Full bathrooms: 5
    Heating
    • Forced air, Heat pump, Other
    Cooling
    • Central
    Appliances
    • Included: Dishwasher, Dryer, Garbage disposal, Microwave, Range / Oven, Refrigerator, Washer
    Features
    • Upgraded Countertops, Floor Plan - Traditional, Window Treatments, Master Bath(s), Entry Level Bedroom, Crown Moldings, Recessed Lighting, Wainscotting, Dining Area, Kitchen - Gourmet, Kitchen - Eat-In, Family Room Off Kitchen, Breakfast Area
    • Basement: Finished
    • Has fireplace: Yes
    Interior area
    • Total interior livable area: 4,455 sqft

    Property

    Parking
    • Parking features: Garage - Attached
    Features
    • Exterior features: Brick
    Lot
    • Size: 9,147 sqft
    Details
    • Parcel number: 149202184000

    Construction

    Type & style
    • Home type: SingleFamily
    • Architectural style: Colonial
    Materials
    • masonry
    • Foundation: Concrete
    • Roof: Asphalt
    Condition
    • Year built: 1999

    Community & neighborhood

    Location
    • Region: Leesburg

    HOA & financial

    HOA
    • Has HOA: Yes
    • HOA fee: $64 monthly

    Other

    Other facts
    • Appliances: Icemaker, Cooktop, Oven - Double
    • Construction Materials: Brick, Combination
    • Cooling Type: Ceiling Fan(s)
    • Architectural Style: Traditional
    • Heating YN: Y
    • Bathrooms Half: 0
    • Heating Type: Zoned
    • Interior Features: Upgraded Countertops, Floor Plan - Traditional, Window Treatments, Master Bath(s), Entry Level Bedroom, Crown Moldings, Recessed Lighting, Wainscotting, Dining Area, Kitchen - Gourmet, Kitchen - Eat-In, Family Room Off Kitchen, Breakfast Area
    • Property Type: Residential
    • Parking Features: Garage, Asphalt Driveway
    • Ownership Interest: Fee Simple
    • Structure Type: Detached
    • HOA Fee Freq: Monthly
    • Bathrooms Full: 5
    • Above Grade Fin SQFT: 3226
    • Below Grade Fin SQFT: 1229
    • Tax Lot: 648
    • Tax Annual Amount: 6228.9
    • Standard Status: Active
    • Type of Parking: Driveway
    • Garage Features: Garage Door Opener
    • Pool: Yes - Community
    • Total SQFT Source: Estimated
    • Tax Total Finished SQFT: 3226
    • County Tax Pymnt Freq: Annually
    • County Tax: 6228.90

    Price history

    DateEventPrice
    3/25/2019Sold$600,000+0.2%$135/sqft
    Source: Public Record Report a problem
    2/16/2019Pending sale$599,000$134/sqft
    Source: Century 21 Redwood Realty #VALO340578 Report a problem
    2/9/2019Listed for sale$599,000+0.7%$134/sqft
    Source: Century 21 Redwood Realty #VALO340578 Report a problem
    8/26/2018Listing removed$595,000$134/sqft
    Source: Classic Realty, Ltd. #1001940522 Report a problem
    7/12/2018Price change$595,000-1.7%$134/sqft
    Source: Classic Realty, Ltd. #1001940522 Report a problem
    7/6/2018Price change$605,000-1.6%$136/sqft
    Source: Classic Realty, Ltd. #1001940522 Report a problem
    6/29/2018Pending sale$615,000$138/sqft
    Source: Classic Realty, Ltd. #1001940522 Report a problem
    6/29/2018Listed for sale$615,000$138/sqft
    Source: Classic Realty, Ltd. #1001940522 Report a problem
    4/16/2018Listing removed$615,000$138/sqft
    Source: Pearson Smith Realty, Llc #1000142594 Report a problem
    4/2/2018Price change$615,000-1.6%$138/sqft
    Source: Pearson Smith Realty, Llc #1000142594 Report a problem
    3/9/2018Price change$625,000-0.6%$140/sqft
    Source: Pearson Smith Realty, Llc #1000142594 Report a problem
    2/13/2018Listed for sale$629,000+0.6%$141/sqft
    Source: Pearson Smith Realty, Llc #1000142594 Report a problem
    11/1/2017Listing removed$624,950$140/sqft
    Source: Long & Foster Real Estate, Inc. #LO10061322 Report a problem
    10/20/2017Price change$624,950-2.2%$140/sqft
    Source: Long & Foster Real Estate, Inc. #LO10061322 Report a problem
    9/20/2017Listed for sale$639,000+34.5%$143/sqft
    Source: Long & Foster Real Estate, Inc. #LO10061322 Report a problem
    1/1/2015Sold$475,000$107/sqft
    Source: Long & Foster Broker Feed #1003837800_100 Report a problem
    3/9/2012Sold$475,000$107/sqft
    Source: Public Record Report a problem
    2/3/2012Price change$475,000-2.9%$107/sqft
    Source: Visual Tour #LO7765032 Report a problem
    11/11/2011Price change$489,000-2.2%$110/sqft
    Source: Samson Properties #LO7620609 Report a problem
    7/9/2011Price change$499,900-4.8%$112/sqft
    Source: Samson Properties #LO7620609 Report a problem
    6/9/2011Listed for sale$525,000+66.8%$118/sqft
    Source: Samson Properties #LO7620609 Report a problem
    11/29/1999Sold$314,746$71/sqft
    Source: Public Record Report a problem

    Public tax history

    YearProperty taxesTax assessment
    2025$7,685 +0.5%$954,600 +8%
    2024$7,646 +3.3%$883,980 +4.5%
    2023$7,404 +1%$846,140 +2.7%
    2022$7,333 +9.4%$823,890 +20.5%
    2021$6,701 +5.8%$683,800 +11.7%
    2020$6,336 $612,170 +2.1%
    2019$6,336 +2.7%$599,650 +5.4%
    2018$6,171 -0.9%$568,730 +2.7%
    2017$6,229 -0.5%$553,680 -0.1%
    2016$6,258 $554,450 +41.5%
    2015$6,258 +1.3%$391,800 +3%
    2014$6,178 -3.2%$380,290 +1.5%
    2013$6,379 $374,810
    2012-- --
    2011-- --
    2010-- --
    2009-- $473,900 -15.5%
    2008-- $561,100 +2.1%
    2007-- $549,400 -17.1%
    2006-- $662,700 +23.8%
    2005-- $535,100
    2004-- $535,100 +0.9%
    2003-- $530,100 +36.4%
    2002-- $388,700 +20.9%
    2001-- $321,400

    Find assessor info on the county website

    Neighborhood: 20176

    Nearby schools

    GreatSchools rating
    Schools provided by the listing agent
    • Elementary: TOLBERT
    • Middle: HARPER PARK
    • High: HERITAGE
    • District: Loudoun County Public Schools

    Source: The MLS. This data may not be complete. We recommend contacting the local school district to confirm school assignments for this home.

    Get a cash offer in 3 minutes
    Find out how much your home could sell for in as little as 3 minutes with a no-obligation cash offer.
    Estimated market value
    $1,045,500
    Get a cash offer in 3 minutes
    Find out how much your home could sell for in as little as 3 minutes with a no-obligation cash offer.
    Estimated market value
    $1,045,500