Skip main navigation
Off market
  • $334,200

    4293 Basswood Dr, Warsaw, IN 46582

    3beds
    1,432sqft
    SingleFamily
    Built in 2021
    -- sqft lot
    $334,200 Zestimate®
    $233/sqft
    $2,073 Estimated rent

    Home value

    $334,200

    $317,000 - $351,000

    $2,073/mo

    Zestimate® history
    Loading
    Loading...

    Owner options

    List your home for rent

    $2,073/mo

    Rent Zestimate®

    Find your next renter with Zillow Rental Manager. Plus, with online applications, you can quickly screen prospective tenants – for free.

    Learn more

    $2,073/mo

    Rent Zestimate®

    Refinance and save

    $1,577/mo

    Est. payment

    Refinancing to a lower rate could help reduce your monthly payments and save thousands over the life of the loan.

    See today's rates

    $1,577/mo

    Est. payment

    Explore your selling options

    Work with a Zillow partner agent

    Leverage their expertise and Zillow's premium Showcase listings to get your home seen by more buyers.

    Get started

    List with your own agent

    Get your home in front of millions of buyers by listing it on Zillow.

    Learn how to do it

    Sell it yourself

    Take full control of how buyers see your home on Zillow by listing For Sale by Owner (FSBO).

    List your home

    What's special

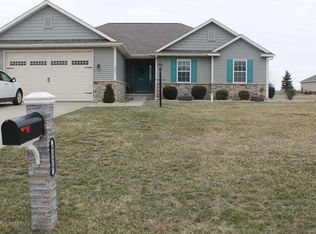
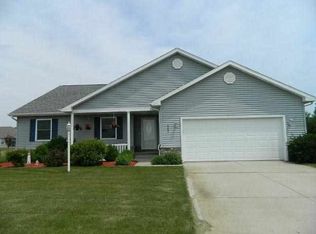
    (Seller will entertain offers Monday 5/24/21 at 4:00PM) Quality built 3 bedroom, 2 bathroom, 1,432 sq. ft. family home with an attached 2 car garage, full daylight unfinished basement designed for a future bedroom with egress window, family room, and plumbed for a full bathroom. Maintenance free exterior vinyl siding and stone wainscot accents on the front. Foyer entry leads you by 2 generous sized bedrooms and a full bathroom on the way to the large living room that opens in the fully appointed kitchen with island for additional storage and countertops. Dining room is attached to kitchen and living room with a slider door leading to the 12' x 12' treated wood deck overlooking the private backyard. Good sized master suite consists of the master bathroom with walk in shower and double sink vanity and a walk in closet. Main level laundry room/mudroom connecting to the garage completes the main level. Lot will be seeded, landscape and an irrigation system will be installed. Convenient location, unfinished basement could be finished in the future with your design for future enjoyment. REMC Fiber currently being installed for last quarter 2021 hookups.

    This property is not currently displayed as for sale or rent on Zillow. This may be different from what's on other websites or public sources.

    Facts & features

    Interior

    Bedrooms & bathrooms
    • Bedrooms: 3
    • Bathrooms: 2
    • Full bathrooms: 2
    Interior area
    • Total interior livable area: 1,432 sqft

    Construction

    Type & style
    • Home type: SingleFamily
    Condition
    • Year built: 2021

    Community & HOA

    Location
    • Region: Warsaw

    Financial & listing details

    • Price per square foot: $233/sqft

    Price history

    DateEventPrice
    6/30/2021Sold$272,250+3.1%$190/sqft
    Source: Agent Provided Report a problem
    5/25/2021Pending sale$264,000$184/sqft
    Source: RE/MAX International #202118545 Report a problem
    5/21/2021Listed for sale$264,000$184/sqft
    Source: RE/MAX International #202118545 Report a problem

    Public tax history

    Tax history is unavailable.

    Neighborhood: 46582

    Nearby schools

    GreatSchools rating
    Get pre-qualified for a loan
    At Zillow Home Loans, we can pre-qualify you in as little as 5 minutes with no impact to your credit score.

    An equal housing lender. NMLS #10287.

    Sell for more on Zillow
    Get a Zillow Showcase℠ listing at no additional cost and you could sell for .
    $334,200
    2% more
    +$6,684
    With Zillow Showcase(estimated)
    $340,884