This 3 Bedroom 2 Bath home is nestled on a cul-de-sac in Center Grove Community Schools and ready to embrace its new owners. The living room offers a fireplace and a vaulted ceiling that enhances the sense of spaciousness. The kitchen features all the appliances, a backsplash, and a kitchen bar that provides ample space for meal preparation and casual dining. Each bedroom has it's own walk-in closet. The laundry room/pantry combination features Samsung front load washer and dryer. Fully privacy fenced backyard with screened in patio and garden boxes ready for the south facing sun.
Sold
$260,000
4293 Blue Spruce Ct, Greenwood, IN 46143
3beds
1,418sqft
Residential, Single Family Residence
Built in 1999
9,583 Square Feet Lot
$260,800 Zestimate®
$183/sqft
$1,857 Estimated rent
Home value
$260,800
$237,000 - $287,000
$1,857/mo
Zestimate® history
Owner options
List your home for rent
$1,857/mo
Rent Zestimate®
Find your next renter with Zillow Rental Manager. Plus, with online applications, you can quickly screen prospective tenants – for free.
$1,857/mo
Rent Zestimate®
Refinance and save
$1,520/mo
Est. payment
Refinancing to a lower rate could help reduce your monthly payments and save thousands over the life of the loan.
$1,520/mo
Est. payment
Explore your selling options
Work with a Zillow partner agent
Leverage their expertise and Zillow's premium Showcase listings to get your home seen by more buyers.
Get startedList with your own agent
Get your home in front of millions of buyers by listing it on Zillow.
Learn how to do itSell it yourself
Take full control of how buyers see your home on Zillow by listing For Sale by Owner (FSBO).
List your homeWhat's special
South facing sunVaulted ceilingScreened in patioKitchen barPrivacy fenced backyardWalk-in closetGarden boxes
Zillow last checked:
Listing updated:
Listed by:
Brendan Grosvenor 317-625-8255,
Silver Fern Realty
Bought with:
Angela Tripp
BluPrint Real Estate Group
Source: MIBOR as distributed by MLS GRID,MLS#: 22050230
Facts & features
Interior
Bedrooms & bathrooms
- Bedrooms: 3
- Bathrooms: 2
- Full bathrooms: 2
- Main level bathrooms: 2
- Main level bedrooms: 3
Primary bedroom
- Level: Main
- Area: 165 Square Feet
- Dimensions: 15x11
Bedroom 2
- Level: Main
- Area: 120 Square Feet
- Dimensions: 12x10
Bedroom 3
- Level: Main
- Area: 120 Square Feet
- Dimensions: 12x10
Dining room
- Level: Main
- Area: 104 Square Feet
- Dimensions: 13x8
Kitchen
- Level: Main
- Area: 104 Square Feet
- Dimensions: 13x8
Laundry
- Level: Main
- Area: 42 Square Feet
- Dimensions: 7x6
Living room
- Level: Main
- Area: 294 Square Feet
- Dimensions: 21x14
Heating
- Forced Air, Natural Gas
Cooling
- Central Air
Appliances
- Included: Dishwasher, Dryer, Disposal, Gas Water Heater, Microwave, Electric Oven, Refrigerator, Free-Standing Freezer, Washer, Water Softener Owned
- Laundry: Laundry Room
Features
- Attic Access, Breakfast Bar, Vaulted Ceiling(s), Eat-in Kitchen, Wired for Data, Pantry, Smart Thermostat, Walk-In Closet(s)
- Windows: Wood Work Painted
- Has basement: No
- Attic: Access Only
- Number of fireplaces: 1
- Fireplace features: Gas Log, Living Room
Interior area
- Total structure area: 1,418
- Total interior livable area: 1,418 sqft
Property
Parking
- Total spaces: 2
- Parking features: Attached
- Attached garage spaces: 2
- Details: Garage Parking Other(Garage Door Opener)
Features
- Levels: One
- Stories: 1
- Patio & porch: Covered, Screened
- Fencing: Fenced,Full,Privacy
Lot
- Size: 9,583 Square Feet
- Features: Cul-De-Sac, Curbs, Sidewalks, Mature Trees
Details
- Parcel number: 410403013032000038
- Special conditions: As Is,Estate,Sales Disclosure Not Required
- Horse amenities: None
Construction
Type & style
- Home type: SingleFamily
- Architectural style: Ranch
- Property subtype: Residential, Single Family Residence
Materials
- Vinyl With Brick, Brick
- Foundation: Slab
Condition
- New construction: No
- Year built: 1999
Utilities & green energy
- Electric: 200+ Amp Service
- Water: Public
Community & HOA
Community
- Subdivision: Brentwood
HOA
- Has HOA: Yes
- HOA fee: $250 annually
- HOA phone: 317-682-0571
Location
- Region: Greenwood
Financial & listing details
- Price per square foot: $183/sqft
- Tax assessed value: $243,500
- Annual tax amount: $2,060
- Date on market: 7/11/2025
- Cumulative days on market: 26 days
Price history
| Date | Event | Price |
|---|---|---|
| 8/28/2025 | Sold | $260,000-0.8%$183/sqft |
Source:  MIBOR as distributed by MLS GRID #22050230 Report a problem MIBOR as distributed by MLS GRID #22050230 Report a problem | ||
| 8/5/2025 | Pending sale | $262,000$185/sqft |
Source: MIBOR as distributed by MLS GRID #22050230 Report a problem | ||
| 7/11/2025 | Listed for sale | $262,000+99.2%$185/sqft |
Source: MIBOR as distributed by MLS GRID #22050230 Report a problem | ||
| 1/6/2017 | Sold | $131,500-3.7%$93/sqft |
Source: MIBOR as distributed by MLS GRID #21451289 Report a problem | ||
| 11/1/2016 | Listed for sale | $136,500$96/sqft |
Source: REALTY WORLD-Harbert Company #21451289 Report a problem | ||
| 12/10/2011 | Listing removed | $995$1/sqft |
Source: Realty World-Harbert Company Report a problem | ||
| 11/12/2011 | Listed for rent | $995$1/sqft |
Source: Realty World-Harbert Company Report a problem | ||
Public tax history
| Year | Property taxes | Tax assessment |
|---|---|---|
| 2025 | $2,060 +5.6% | $243,500 +7.3% |
| 2024 | $1,951 +1.7% | $226,900 +1.9% |
| 2023 | $1,918 +47.4% | $222,700 +4.9% |
| 2022 | $1,302 +22.1% | $212,300 +28.7% |
| 2021 | $1,066 +10.4% | $165,000 +12.8% |
| 2020 | $965 -0.1% | $146,300 +7.2% |
| 2019 | $966 +1.6% | $136,500 +1% |
| 2018 | $951 -54.7% | $135,200 +2.7% |
| 2017 | $2,097 | $131,600 +6.3% |
| 2016 | $2,097 +3.4% | $123,800 +6.5% |
| 2014 | $2,029 +6.6% | $116,200 -0.9% |
| 2013 | $1,903 -0.9% | $117,200 +0.8% |
| 2012 | $1,921 +1.3% | $116,300 -3.2% |
| 2011 | $1,895 -1.8% | $120,200 |
| 2010 | $1,930 -4.8% | $120,200 +0.9% |
| 2009 | $2,028 +148.7% | $119,100 +2.3% |
| 2007 | $816 -58.5% | $116,400 -4.4% |
| 2006 | $1,963 | $121,800 +8.8% |
| 2005 | -- | $111,900 |
Find assessor info on the county website
Neighborhood: 46143
Nearby homes
- $377,0005 bd3 ba2.3k sqft4309 Blue Spruce Ct, Greenwood, IN 46143Off Market
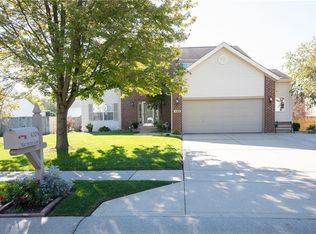
- $337,9004 bd2 ba2.3k sqft4275 Blue Spruce Ct, Greenwood, IN 46143Off Market
- $359,0004 bd2 ba2.7k sqft4292 Blackwood Ct, Greenwood, IN 46143Off Market
- $322,8004 bd2 ba2.1k sqft4323 Blue Spruce Ct, Greenwood, IN 46143Off Market
- $325,7004 bd2 ba2.3k sqft4253 Blue Spruce Ct, Greenwood, IN 46143Off Market
- $382,2004 bd3 ba2.6k sqft4308 Blackwood Ct, Greenwood, IN 46143Off Market
- $291,4003 bd3 ba2k sqft4294 Blue Spruce Ct, Greenwood, IN 46143Off Market
- $315,0004 bd3 ba2.1k sqft4274 Blackwood Ct, Greenwood, IN 46143Sold
Nearby schools
GreatSchools rating
- 6/10Sugar Grove Elementary SchoolGrades: PK-5Distance: 0.3 mi
- 8/10Center Grove Middle School NorthGrades: 6-8Distance: 1.4 mi
- 10/10Center Grove High SchoolGrades: 9-12Distance: 1.8 mi
Schools provided by the listing agent
- Elementary: Sugar Grove Elementary School
- Middle: Center Grove Middle School North
- High: Center Grove High School
Source: MIBOR as distributed by MLS GRID. This data may not be complete. We recommend contacting the local school district to confirm school assignments for this home.
Get a cash offer in 3 minutes
Find out how much your home could sell for in as little as 3 minutes with a no-obligation cash offer.
Estimated market value
$260,800
Get a cash offer in 3 minutes
Find out how much your home could sell for in as little as 3 minutes with a no-obligation cash offer.
Estimated market value
$260,800
- Indiana
- Johnson County
- Greenwood
- 46143
- 4293 Blue Spruce Ct
Nearby cities
Nearby zip codes
Other Greenwood Topics
