Nesbit New Build in Lewisburg School District! This home has 4 bedrooms/3 full bathrooms/2-car garage and a game room that could easily be a 5th bedroom. Builder has installed 2'' faux wood blinds in most windows in the home. All closets have wood shelving and granite countertops are in the kitchen and all bathrooms. Great room has a gas fireplace and is open to the kitchen. Kitchen has an eat-in breakfast area, gas cooktop, built-in oven, pantry and beautiful tile backsplash. Primary bathroom has double vanities, separate shower and tub, and large walk-in closet. Guest bathroom has tile surround and linen closet. Covered back patio features a wooden ceiling. Buyer to verify schools. Room sizes approx. This is a new build and no property tax information was available.
Closed
Price Unknown
4293 Brooke Dr, Nesbit, MS 38651
4beds
2,911sqft
Residential, Single Family Residence
Built in 2024
0.46 Acres Lot
$492,900 Zestimate®
$--/sqft
$3,038 Estimated rent
Home value
$492,900
$468,000 - $518,000
$3,038/mo
Zestimate® history
Owner options
List your home for rent
$3,038/mo
Rent Zestimate®
Find your next renter with Zillow Rental Manager. Plus, with online applications, you can quickly screen prospective tenants – for free.
$3,038/mo
Rent Zestimate®
Refinance and save
Refinancing to a lower rate could help reduce your monthly payments and save thousands over the life of the loan.
Explore your selling options
Work with a Zillow partner agent
Leverage their expertise and Zillow's premium Showcase listings to get your home seen by more buyers.
Get startedList with your own agent
Get your home in front of millions of buyers by listing it on Zillow.
Learn how to do itSell it yourself
Take full control of how buyers see your home on Zillow by listing For Sale by Owner (FSBO).
List your homeWhat's special
Zillow last checked:
Listing updated:
Listed by:
Mike Anderson 901-570-0603,
Keller Williams Realty (BOF)
Bought with:
Kyle Kendall, S-53923
RE/MAX Realty Group
Source: MLS United,MLS#: 4080330
Facts & features
Interior
Bedrooms & bathrooms
- Bedrooms: 4
- Bathrooms: 3
- Full bathrooms: 3
Primary bedroom
- Description: 17x14
- Level: Main
Bedroom
- Description: 11x11
- Level: Main
Bedroom
- Description: 13x11
- Level: Upper
Bedroom
- Description: 13x11
- Level: Upper
Dining room
- Description: 16x11
- Level: Main
Game room
- Description: 18x10
- Level: Upper
Great room
- Description: 14x18
- Level: Main
Kitchen
- Description: 15x11
- Level: Main
Heating
- Central, Ductless, Electric, Natural Gas
Cooling
- Ceiling Fan(s), Central Air, Ductless, Electric, Gas
Appliances
- Included: Dishwasher, Disposal, Gas Cooktop, Microwave, Tankless Water Heater
- Laundry: Laundry Room, Lower Level
Features
- Ceiling Fan(s), Double Vanity, Eat-in Kitchen, Granite Counters, Open Floorplan, Pantry, Primary Downstairs, Walk-In Closet(s)
- Has fireplace: Yes
- Fireplace features: Great Room
Interior area
- Total structure area: 2,911
- Total interior livable area: 2,911 sqft
Property
Parking
- Total spaces: 2
- Parking features: Garage Door Opener, Garage Faces Side
- Garage spaces: 2
Features
- Levels: Two
- Stories: 2
- Exterior features: None
Lot
- Size: 0.46 Acres
- Features: Level
Details
- Parcel number: 207726110 0011200
Construction
Type & style
- Home type: SingleFamily
- Architectural style: Traditional
- Property subtype: Residential, Single Family Residence
Materials
- Brick
- Foundation: Slab
- Roof: Architectural Shingles
Condition
- New Construction
- New construction: Yes
- Year built: 2024
Utilities & green energy
- Sewer: Public Sewer
- Water: Public
- Utilities for property: Electricity Connected, Natural Gas Connected, Sewer Connected, Water Connected, Fiber to the House
Community & HOA
Community
- Subdivision: Bakersfield
HOA
- Has HOA: Yes
- Services included: Management
Location
- Region: Nesbit
Financial & listing details
- Tax assessed value: $343,628
- Annual tax amount: $2,535
- Date on market: 5/21/2024
- Electric utility on property: Yes
Price history
| Date | Event | Price |
|---|---|---|
| 11/5/2024 | Sold | -- |
Source: MLS United #4080330 Report a problem | ||
| 10/9/2024 | Pending sale | $499,900$172/sqft |
Source:  MAAR #10173164 Report a problem MAAR #10173164 Report a problem | ||
| 7/23/2024 | Price change | $499,900-2%$172/sqft |
Source: MAAR #10173164 Report a problem | ||
| 5/21/2024 | Listed for sale | $509,900$175/sqft |
Source: MLS United #4080330 Report a problem | ||
Public tax history
| Year | Property taxes | Tax assessment |
|---|---|---|
| 2025 | $2,535 +526% | $34,363 +748.5% |
| 2024 | $405 | $4,050 |
Find assessor info on the county website
Neighborhood: 38651
Nearby homes
- $--4 bd3 ba-- sqft4197 Brooke Dr LOT 106, Nesbit, MS 38651Sold
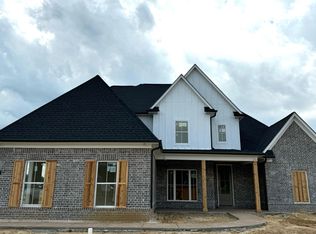
- $433,7004 bd-- ba2.2k sqft4340 Brooke Dr, Nesbit, MS 38651Off Market
- $--4 bd3 ba2.8k sqft4197 Brooke Dr, Nesbit, MS 38651Sold

- $--4 bd3 ba2.6k sqft4309 Brooke Dr, Nesbit, MS 38651Sold
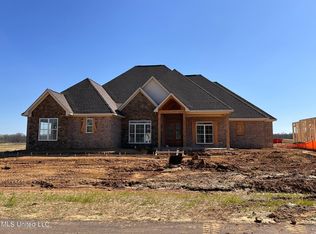
- $--5 bd3 ba3.3k sqft4300 Brooke Dr, Nesbit, MS 38651Sold
- $--4 bd3 ba-- sqft4293 Brooke Dr LOT 112, Nesbit, MS 38651Sold
- $423,3004 bd-- ba2.2k sqft4364 Brooke Dr, Nesbit, MS 38651Off Market
- $404,6004 bd-- ba1.9k sqft4288 Brooke Dr, Nesbit, MS 38651Off Market
Nearby schools
GreatSchools rating
- 10/10Lewisburg IntermediateGrades: 4-5Distance: 2.7 mi
- 9/10Lewisburg Middle SchoolGrades: 6-8Distance: 6.8 mi
- 9/10Lewisburg High SchoolGrades: 9-12Distance: 2.8 mi
Schools provided by the listing agent
- Elementary: Lewisburg
- Middle: Lewisburg Middle
- High: Lewisburg
Source: MLS United. This data may not be complete. We recommend contacting the local school district to confirm school assignments for this home.
Sell for more on Zillow
Get a Zillow Showcase℠ listing at no additional cost and you could sell for .
$492,900
2% more
+$9,858
With Zillow Showcase(estimated)
$502,758
Sell for more on Zillow
Get a Zillow Showcase℠ listing at no additional cost and you could sell for .
$492,900
2% more
+$9,858
With Zillow Showcase(estimated)
$502,758
- Mississippi
- DeSoto County
- Nesbit
- 38651
- 4293 Brooke Dr
