Lovely 2137 sq ft home on a quiet street but only a minute away from shops, restaurants, City Hall, and minutes to I75. This home offers a split floor plan with 3 Bedrooms, and two bathrooms. The floors are neutral tile, new vinyl wood plank throughout. The Living room with vaulted ceilings has huge floor to ceiling windows across the front of the house and huge sliding glass pocket doors to the pool. The family room is open to the kitchen with a breakfast bar and a designated wall perfect for your huge flat screen TV. The eat in kitchen faces and opens to the pool, has white cabinets, and upgraded stainless steel appliances. lots of built in display play shelves. All bedrooms are at the back of the property with five walkouts to pool. The Primary Bedroom has French doors which open to a large covered screened lanai to pool and waterfall. Large ensuite bathroom with his and her vanity, soaking tub, and a separate tiled shower. Designated area for a stool at the vanity to do makeup and hair. New roof 2022. Property fenced in with new vinyl fencing, it is so private, only trees can be seen from the pool area. The second bedroom has sliding doors to the pool also. All bedrooms have walk-in closets with pocket doors. Seven ceiling fans through. The inside laundry has front loading washer and dryer. Freshly painted two car garage, with your beer fridge and door to side yard. Additional lot on the left side is also for sale.
Sold for $445,000
$445,000
4293 E WABASSO AVENUE, NORTH PORT, FL 34287
3beds
2,137sqft
Single Family Residence
Built in 2000
10,001 Square Feet Lot
$310,800 Zestimate®
$208/sqft
$2,472 Estimated rent
Home value
$310,800
$261,000 - $357,000
$2,472/mo
Zestimate® history
Owner options
List your home for rent
$2,472/mo
Rent Zestimate®
Find your next renter with Zillow Rental Manager. Plus, with online applications, you can quickly screen prospective tenants – for free.
$2,472/mo
Rent Zestimate®
Refinance and save
$2,890/mo
Est. payment
Refinancing to a lower rate could help reduce your monthly payments and save thousands over the life of the loan.
$2,890/mo
Est. payment
Explore your selling options
Work with a Zillow partner agent
Leverage their expertise and Zillow's premium Showcase listings to get your home seen by more buyers.
Get startedList with your own agent
Get your home in front of millions of buyers by listing it on Zillow.
Learn how to do itSell it yourself
Take full control of how buyers see your home on Zillow by listing For Sale by Owner (FSBO).
List your homeWhat's special
Zillow last checked:
Listing updated:
Listed by:
Robin Jones 941-650-4427,
EXIT KING REALTY 941-497-6060
Bought with:
Emily Rivera-Jackson, 3116930
COLDWELL BANKER SUNSTAR REALTY
Source: Stellar MLS,MLS#: A4579387 Originating MLS: Venice
Originating MLS: Venice
Facts & features
Interior
Bedrooms & bathrooms
- Bedrooms: 3
- Bathrooms: 2
- Full bathrooms: 2
Primary bedroom
- Features: Walk-In Closet(s)
- Level: First
- Dimensions: 16x14
Bedroom 2
- Features: Walk-In Closet(s)
- Level: First
- Dimensions: 13x12
Bedroom 3
- Features: Walk-In Closet(s)
- Level: First
- Dimensions: 13x12
Dining room
- Level: Second
- Dimensions: 12x13
Family room
- Level: First
- Dimensions: 14x12
Kitchen
- Level: First
- Dimensions: 13x12
Living room
- Level: First
- Dimensions: 19x22
Heating
- Central, Electric
Cooling
- Central Air
Appliances
- Included: Dishwasher, Disposal, Dryer, Electric Water Heater, Exhaust Fan, Microwave, Refrigerator, Washer
Features
- Cathedral Ceiling(s), Ceiling Fan(s), Eating Space In Kitchen, High Ceilings, Kitchen/Family Room Combo, Living Room/Dining Room Combo, Primary Bedroom Main Floor, Open Floorplan, Solid Wood Cabinets, Split Bedroom, Thermostat, Vaulted Ceiling(s), Walk-In Closet(s)
- Flooring: Ceramic Tile, Vinyl
- Doors: French Doors, Sliding Doors
- Windows: Skylight(s), Window Treatments
- Has fireplace: No
Interior area
- Total structure area: 3,681
- Total interior livable area: 2,137 sqft
Property
Parking
- Total spaces: 2
- Parking features: Driveway, Garage Door Opener
- Attached garage spaces: 2
- Has uncovered spaces: Yes
Features
- Levels: One
- Stories: 1
- Patio & porch: Covered, Patio, Screened, Side Porch
- Exterior features: Rain Gutters
- Has private pool: Yes
- Pool features: Gunite, In Ground
- Fencing: Vinyl
- Has view: Yes
- View description: Pool
Lot
- Size: 10,001 Square Feet
- Dimensions: 80 x 120
Details
- Parcel number: 0980036716
- Zoning: RSF2
- Special conditions: None
Construction
Type & style
- Home type: SingleFamily
- Architectural style: Florida
- Property subtype: Single Family Residence
Materials
- Block, Stucco
- Foundation: Slab
- Roof: Shingle
Condition
- New construction: No
- Year built: 2000
Utilities & green energy
- Sewer: Septic Tank
- Water: Public
- Utilities for property: Cable Connected, Electricity Connected, Fire Hydrant, Public, Water Connected
Community & HOA
Community
- Pet fee: $0 monthly
- Subdivision: PORT CHARLOTTE SUB 10
HOA
- Has HOA: No
Location
- Region: North Pt
Financial & listing details
- Price per square foot: $208/sqft
- Annual tax amount: $5,340
- Date on market: 8/11/2023
- Cumulative days on market: 10 days
- Ownership: Fee Simple
- Total actual rent: 0
- Electric utility on property: Yes
- Road surface type: Asphalt
Price history
| Date | Event | Price |
|---|---|---|
| 9/21/2023 | Sold | $445,000-2.2%$208/sqft |
Source:  Stellar MLS #A4579387 Report a problem Stellar MLS #A4579387 Report a problem | ||
| 8/21/2023 | Pending sale | $455,000$213/sqft |
Source: Stellar MLS #A4579387 Report a problem | ||
| 8/12/2023 | Listed for sale | $455,000$213/sqft |
Source: Stellar MLS #A4579387 Report a problem | ||
Public tax history
Tax history is unavailable.
Neighborhood: 34287
Nearby homes
- $445,0003 bd2 ba2.1k sqft4293 Wabasso Ave, North Port, FL 34287Sold

- $254,1003 bd2 ba1.2k sqft4323 Wabasso Ave, North Port, FL 34287Off Market

- $30,0003 bd2 ba1.6k sqft4273 Wabasso Ave, North Port, FL 34287Sold
- $30,00010,000 Square FeetWabasso Avenue Lot #17, North Pt, FL 34287Sold
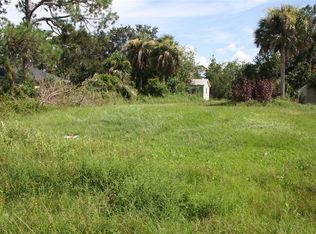
- $16,500-- bd-- ba-- sqftUlster Ave, North port, FL 34287Off Market
- $26,00010,000 Square FeetUlster Avenue Lot #29, North Pt, FL 34287Sold
- $16,500-- bd-- ba-- sqftUlster Ave, North port, FL 34287Off Market
- $282,6003 bd2 ba1.6k sqft4262 Ulster Ave, North Port, FL 34287Off Market
Nearby schools
GreatSchools rating
- 7/10Cranberry Elementary SchoolGrades: PK-5Distance: 1 mi
- 8/10Heron Creek Middle SchoolGrades: 6-8Distance: 1.6 mi
- 3/10North Port High SchoolGrades: PK,9-12Distance: 1.5 mi
Schools provided by the listing agent
- Elementary: Toledo Blade Elementary
- Middle: Woodland Middle School
- High: North Port High
Source: Stellar MLS. This data may not be complete. We recommend contacting the local school district to confirm school assignments for this home.
Get a cash offer in 3 minutes
Find out how much your home could sell for in as little as 3 minutes with a no-obligation cash offer.
Estimated market value
$310,800
Get a cash offer in 3 minutes
Find out how much your home could sell for in as little as 3 minutes with a no-obligation cash offer.
Estimated market value
$310,800
- Florida
- Sarasota County
- North Port
- 34287
- 4293 E WABASSO AVENUE
Nearby cities
Nearby neighborhoods
Nearby zip codes
Other North Port Topics
