Experience luxury lock-and-leave living in this beautifully appointed end-unit townhome, ideally located beside the community amenity center, resort-style pool, fitness center, walking trails, and scenic pond in the highly sought-after Shops at Prestonwood. Filled with natural light from additional end-unit windows, this exceptional home offers one of the community's most desirable locations while combining privacy, convenience, and low-maintenance living.
Inside, soaring ceilings, rich hardwood floors throughout the main living areas, crown molding, plantation shutters, and custom finishes create an elegant yet inviting atmosphere. Walls of windows fill the dramatic two-story living room with natural light while showcasing the stunning floor-to-ceiling stone fireplace.
The heart of the home is the open-concept kitchen, featuring granite countertops, abundant cabinetry, a large center island, built-in planning desk, and a premium Dacor gas range—perfect for everyday living and entertaining. The kitchen refrigerator conveys.
The spacious first-floor primary suite offers a luxurious bath with dual vanities, granite countertops, a seamless glass shower, soaking tub, and expansive walk-in closet. Upstairs you'll find generously sized secondary bedrooms, an oversized loft ideal for a second living area or home office, plus a dedicated media room.
Recent upgrades include dual-zone HVAC systems with Wi-Fi thermostats, whole-home water softener, reverse osmosis drinking water system, tankless water heater with whole-home filtration, leak detection system, ceiling fans throughout, and a private driveway leading to the attached two-car garage.
Minutes from Legacy West, Grandscape, the Dallas North Tollway, and President George Bush Turnpike, this exceptional residence offers luxury, convenience, and carefree living. A rare opportunity to own one of the community's premier end-unit residences.
Sold
Price Unknown
4293 Haskell Dr, Carrollton, TX 75010
3beds
2,441sqft
Townhouse
Built in 2011
5,009 Square Feet Lot
$532,300 Zestimate®
$--/sqft
$3,409 Estimated rent
Home value
$532,300
$506,000 - $559,000
$3,409/mo
Zestimate® history
Owner options
List your home for rent
$3,409/mo
Rent Zestimate®
Find your next renter with Zillow Rental Manager. Plus, with online applications, you can quickly screen prospective tenants – for free.
$3,409/mo
Rent Zestimate®
Refinance and save
$408/mo
Est. payment
Refinancing to a lower rate could help reduce your monthly payments and save thousands over the life of the loan.
$408/mo
Est. payment
Explore your selling options
Work with a Zillow partner agent
Leverage their expertise and Zillow's premium Showcase listings to get your home seen by more buyers.
Get startedList with your own agent
Get your home in front of millions of buyers by listing it on Zillow.
Learn how to do itSell it yourself
Take full control of how buyers see your home on Zillow by listing For Sale by Owner (FSBO).
List your homeWhat's special
Scenic pondResort-style poolFitness centerWalls of windowsGranite countertopsExpansive walk-in closetCeiling fans throughout
Zillow last checked:
Listing updated:
Listed by:
P.J. Evans 0629997 469-360-3071,
Weichert Realtors/Property Partners 214-550-2793
Bought with:
Carolina Corbin, 0625087
Coldwell Banker Realty Frisco
Source: NTREIS,MLS#: 21317013
Facts & features
Interior
Bedrooms & bathrooms
- Bedrooms: 3
- Bathrooms: 3
- Full bathrooms: 2
- 1/2 bathrooms: 1
Primary bedroom
- Features: Dual Sinks, Jetted Tub, Separate Shower, Walk-In Closet(s)
- Level: First
- Dimensions: 14 x 13
Bedroom
- Features: Walk-In Closet(s)
- Level: Second
- Dimensions: 12 x 11
Bedroom
- Features: Walk-In Closet(s)
- Level: Second
- Dimensions: 12 x 11
Dining room
- Features: Built-in Features
- Level: First
- Dimensions: 12 x 11
Other
- Features: Built-in Features, Dual Sinks, Jack and Jill Bath, Stone Counters
- Level: Second
- Dimensions: 12 x 12
Game room
- Level: Second
- Dimensions: 15 x 11
Half bath
- Level: First
- Dimensions: 6 x 6
Kitchen
- Features: Built-in Features, Eat-in Kitchen, Kitchen Island, Stone Counters, Walk-In Pantry
- Level: First
- Dimensions: 13 x 12
Living room
- Level: First
- Dimensions: 19 x 15
Media room
- Level: Second
- Dimensions: 13 x 12
Utility room
- Features: Built-in Features, Utility Sink
- Level: First
- Dimensions: 7 x 5
Heating
- Central, Natural Gas, Zoned
Cooling
- Central Air, Ceiling Fan(s), Electric, Zoned
Appliances
- Included: Dishwasher, Disposal, Gas Range, Microwave, Range, Some Commercial Grade, Water Softener, Tankless Water Heater, Water Purifier
- Laundry: Washer Hookup, Electric Dryer Hookup
Features
- Decorative/Designer Lighting Fixtures, High Speed Internet, Loft, Cable TV, Vaulted Ceiling(s)
- Windows: Shutters
- Has basement: No
- Number of fireplaces: 1
- Fireplace features: Gas Log, Stone
Interior area
- Total interior livable area: 2,441 sqft
Property
Parking
- Total spaces: 2
- Parking features: Covered, Garage Faces Front, Garage, Garage Door Opener
- Attached garage spaces: 2
Features
- Levels: Two
- Stories: 2
- Patio & porch: Patio, Covered
- Exterior features: Rain Gutters
- Pool features: None, Community
- Fencing: Wood
Lot
- Size: 5,009 Square Feet
- Features: Corner Lot, Backs to Greenbelt/Park, Greenbelt, Landscaped, Sprinkler System
Details
- Parcel number: R533721
Construction
Type & style
- Home type: Townhouse
- Architectural style: Traditional
- Property subtype: Townhouse
- Attached to another structure: Yes
Materials
- Foundation: Slab
- Roof: Composition
Condition
- Year built: 2011
Utilities & green energy
- Sewer: Public Sewer
- Water: Public
- Utilities for property: Electricity Connected, Natural Gas Available, Sewer Available, Separate Meters, Underground Utilities, Water Available, Cable Available
Community & HOA
Community
- Features: Clubhouse, Lake, Pool, Trails/Paths, Curbs, Sidewalks
- Security: Security System
- Subdivision: The Shops At Prestonwood, Ph1
HOA
- Has HOA: Yes
- Services included: Association Management, Insurance, Maintenance Grounds
- HOA fee: $408 monthly
- HOA name: Shops Of Prestonwood Hoa
- HOA phone: 214-705-1615
Location
- Region: Carrollton
Financial & listing details
- Tax assessed value: $540,380
- Annual tax amount: $7,794
- Date on market: 7/2/2026
- Cumulative days on market: 38 days
- Listing terms: Cash,Conventional,FHA,VA Loan
- Exclusions: Tonal Exercise System. Wine refrigerator. TV mounts.
Price history
| Date | Event | Price |
|---|---|---|
| 9/8/2026 | Sold | -- |
Source: NTREIS #21317013 Report a problem | ||
| 8/16/2026 | Pending sale | $549,999$225/sqft |
Source: NTREIS #21317013 Report a problem | ||
| 8/9/2026 | Contingent | $549,999$225/sqft |
Source: NTREIS #21317013 Report a problem | ||
| 7/9/2026 | Listed for sale | $549,999$225/sqft |
Source: NTREIS #21317013 Report a problem | ||
| 7/3/2026 | Contingent | $549,999$225/sqft |
Source: NTREIS #21317013 Report a problem | ||
| 7/2/2026 | Listed for sale | $549,999+35.1%$225/sqft |
Source: NTREIS #21317013 Report a problem | ||
| 2/15/2019 | Sold | -- |
Source: Agent Provided Report a problem | ||
| 2/13/2019 | Pending sale | $407,000$167/sqft |
Source: Keller Williams McKinney North Collin County #13927608 Report a problem | ||
| 10/26/2018 | Price change | $407,000-1.9%$167/sqft |
Source: Keller Williams McKinney North Collin County #13927608 Report a problem | ||
| 10/4/2018 | Price change | $415,000-2.6%$170/sqft |
Source: Keller Williams McKinney North Collin County #13927608 Report a problem | ||
| 9/6/2018 | Listed for sale | $426,000$175/sqft |
Source: Keller Williams NO. Collin Cty #13927608 Report a problem | ||
Public tax history
| Year | Property taxes | Tax assessment |
|---|---|---|
| 2025 | $7,794 -5.9% | $540,380 -0.5% |
| 2024 | $8,287 +10.7% | $543,048 +10% |
| 2023 | $7,484 -5.9% | $493,680 +10% |
| 2022 | $7,953 +1.3% | $448,800 +10% |
| 2021 | $7,853 -5.3% | $408,000 -3.6% |
| 2020 | $8,295 +33.2% | $423,207 +5.8% |
| 2019 | $6,225 -2.1% | $400,000 -4% |
| 2018 | $6,356 +4% | $416,544 +2.6% |
| 2017 | $6,113 | $405,812 +10% |
| 2016 | $6,113 -1.4% | $368,920 +4.7% |
| 2015 | $6,200 | $352,433 +1.4% |
| 2014 | $6,200 | $347,520 +6.2% |
| 2013 | $6,200 | $327,211 +7.4% |
| 2012 | -- | $304,540 +462.7% |
| 2011 | -- | $54,122 |
| 2010 | -- | $54,122 +50.2% |
| 2009 | -- | $36,044 |
Find assessor info on the county website
Neighborhood: 75010
Nearby homes
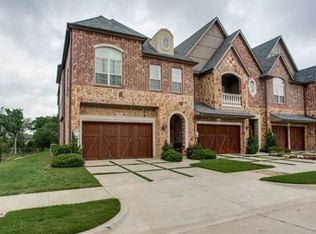
- $530,3003 bd2 ba2.7k sqft4289 Haskell Dr, Carrollton, TX 75010Off Market

- $563,2003 bd3 ba2.9k sqft4285 Haskell Dr, Carrollton, TX 75010Off Market

- $753,2003 bd3 ba3.3k sqft2805 Creekway Dr, Carrollton, TX 75010Off Market
- $420,9003 bd2 ba2.1k sqft4272 Riverview Dr, Carrollton, TX 75010Off Market
- $420,3004 bd4 ba2.1k sqft4268 Riverview Dr, Carrollton, TX 75010Off Market
- $--3 bd4 ba2.6k sqft4281 Haskell Dr, Carrollton, TX 75010Sold
- $398,1003 bd3 ba2k sqft4264 Riverview Dr, Carrollton, TX 75010Off Market
- $408,9003 bd4 ba2.1k sqft4260 Riverview Dr, Carrollton, TX 75010Off Market
Nearby schools
GreatSchools rating
- 5/10Indian Creek Elementary SchoolGrades: PK-5Distance: 1.4 mi
- 8/10Arbor Creek Middle SchoolGrades: 6-8Distance: 1.2 mi
- 7/10Hebron High SchoolGrades: 9-12Distance: 0.5 mi
Schools provided by the listing agent
- Elementary: Indian Creek
- Middle: Arbor Creek
- High: Hebron
- District: Lewisville ISD
Source: NTREIS. This data may not be complete. We recommend contacting the local school district to confirm school assignments for this home.
Get a cash offer in 3 minutes
Find out how much your home could sell for in as little as 3 minutes with a no-obligation cash offer.
Estimated market value
$532,300
Get a cash offer in 3 minutes
Find out how much your home could sell for in as little as 3 minutes with a no-obligation cash offer.
Estimated market value
$532,300
- Texas
- Denton County
- Carrollton
- 75010
- 4293 Haskell Dr
