Skip main navigation
Sold for $259,900
  • $259,900

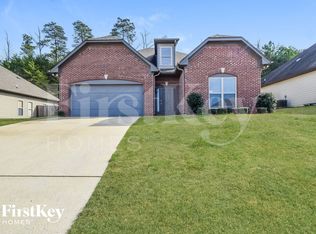
    4293 Hathaway Ln, Mount Olive, AL 35117

    3beds
    1,432sqft
    Single Family Residence
    Built in 2003
    0.27 Acres Lot
    $260,300 Zestimate®
    $181/sqft
    $1,810 Estimated rent

    Home value

    $260,300

    $247,000 - $273,000

    $1,810/mo

    Zestimate® history
    Loading
    Loading...

    Owner options

    List your home for rent

    $1,810/mo

    Rent Zestimate®

    Find your next renter with Zillow Rental Manager. Plus, with online applications, you can quickly screen prospective tenants – for free.

    Learn more

    $1,810/mo

    Rent Zestimate®

    Refinance and save

    $1,581/mo

    Est. payment

    Refinancing to a lower rate could help reduce your monthly payments and save thousands over the life of the loan.

    See today's rates

    $1,581/mo

    Est. payment

    Explore your selling options

    Work with a Zillow partner agent

    Leverage their expertise and Zillow's premium Showcase listings to get your home seen by more buyers.

    Get started

    List with your own agent

    Get your home in front of millions of buyers by listing it on Zillow.

    Learn how to do it

    Sell it yourself

    Take full control of how buyers see your home on Zillow by listing For Sale by Owner (FSBO).

    List your home

    What's special

    Private fenced backyardCozy wood-burning fireplaceUpdated appliancesLarge walk-in closetNice master bathSpacious great roomWalk-in laundry room
    Welcome to this CHARMING 3-bedroom, 2-bath home located in a HIGHLY desirable community! PERFECTLY situated just minutes from the interstate, this home offers both CONVENIENCE and COMFORT—plus EASY access to nearby SOCCER FIELDS, a SPLASH PAD, DISC GOLF, and a neighborhood POOL just in time for the summer FUN. INSIDE you will LOVE the SPACIOUS great room with VAULTED CEILINGS and a cozy WOOD-BURNING fireplace, durable LPV HARDWOOD flooring THROUGHOUT the main living areas, BRAND NEW CARPET in all bedrooms, a BRIGHT kitchen featuring UPDATED APPLIANCES, and a LARGE PANTRY. The Master Bedroom offers a TREY CEILING, NICE Master Bath, and a LARGE walk-in closet. The ?? Recent Updates include a 3 YEAR NEW Roof and Water Heater REPLACED in 2025. Don't miss the WALK-IN Laundry Room. OUTSIDE there is a PRIVATE fenced backyard, back patio is WIRED for a hot tub AND there is a 2 CAR garage! Location for an active lifestyle can't be beat.?? Don’t miss your chance, schedule your showing today!

    Zillow last checked:

    Listing updated:

    Listed by:

    Reba Main 205-616-8211,

    RE/MAX on Main

    Bought with:

    TJ Westmoreland-Mahan

    Keller Williams Metro South

    Source: GALMLS,MLS#: 21449473MLS Logo

    Facts & features

    Interior

    Bedrooms & bathrooms
    • Bedrooms: 3
    • Bathrooms: 2
    • Full bathrooms: 2
    Primary bedroom
    • Level: First
    Bedroom 1
    • Level: First
    Bedroom 2
    • Level: First
    Primary bathroom
    • Level: First
    Bathroom 1
    • Level: First
    Kitchen
    • Features: Laminate Counters
    • Level: First
    Basement
    • Area: 0
    Heating
    • Central
    Cooling
    • Central Air
    Appliances
    • Included: Dishwasher, Microwave, Refrigerator, Stainless Steel Appliance(s), Stove-Electric, Electric Water Heater
    • Laundry: Electric Dryer Hookup, Washer Hookup, Main Level, Laundry Room, Laundry (ROOM), Yes
    Features
    • Split Bedroom, Cathedral/Vaulted, High Ceilings, Crown Molding, Smooth Ceilings, Linen Closet, Split Bedrooms, Tub/Shower Combo, Walk-In Closet(s)
    • Flooring: Carpet, Laminate, Tile
    • Attic: Pull Down Stairs,Yes
    • Number of fireplaces: 1
    • Fireplace features: Marble (FIREPL), Great Room, Wood Burning
    Interior area
    • Total interior livable area: 1,432 sqft
    • Finished area above ground: 1,432
    • Finished area below ground: 0

    Property

    Parking
    • Total spaces: 2
    • Parking features: Attached, Driveway, Garage Faces Front
    • Attached garage spaces: 2
    • Has uncovered spaces: Yes
    Features
    • Levels: One
    • Stories: 1
    • Patio & porch: Open (PATIO), Patio, Porch
    • Pool features: In Ground, Fenced, Community
    • Fencing: Fenced
    • Has view: Yes
    • View description: None
    • Waterfront features: No
    Lot
    • Size: 0.27 Acres
    Details
    • Parcel number: 1400212000001.036
    • Special conditions: N/A

    Construction

    Type & style
    • Home type: SingleFamily
    • Property subtype: Single Family Residence
    • Attached to another structure: Yes
    Materials
    • 1 Side Brick, Vinyl Siding
    • Foundation: Slab
    Condition
    • Year built: 2003

    Utilities & green energy

    • Water: Public
    • Utilities for property: Sewer Connected, Underground Utilities

    Community & neighborhood

    Security
    • Security features: Security System
    Location
    • Region: Mount Olive
    • Subdivision: The Cottages At Fieldstown

    HOA & financial

    HOA
    • Has HOA: Yes
    • HOA fee: $350 annually
    • Amenities included: Management, Recreation Facilities
    • Services included: Maintenance Grounds

    Other

    Other facts
    • Price range: $259.9K - $259.9K

    Price history

    DateEventPrice
    5/21/2026Sold$259,900$181/sqft
    Source: GALMLS #21449473 Report a problem
    5/6/2026Contingent$259,900$181/sqft
    Source: GALMLS #21449473 Report a problem
    4/10/2026Listed for sale$259,900+64%$181/sqft
    Source: GALMLS #21449473 Report a problem
    11/30/2018Sold$158,500-0.9%$111/sqft
    Source: GALMLS #829502 Report a problem
    11/1/2018Pending sale$159,900$112/sqft
    Source: ARC Realty #829502 Report a problem
    9/21/2018Listed for sale$159,900+18.4%$112/sqft
    Source: ARC Realty #829502 Report a problem
    6/2/2004Sold$135,000$94/sqft
    Source: Public Record Report a problem

    Public tax history

    YearProperty taxesTax assessment
    2025$1,274 +0.3%$22,080 +0.3%
    2024$1,270 +5.7%$22,020 +5.5%
    2023$1,202 +13.8%$20,880 +13.1%
    2022$1,056 +16.4%$18,460 +15.5%
    2021$907 +0.8%$15,980 +0.8%
    2020$900 +7.3%$15,860 +6.9%
    2019$839 +0.4%$14,840 +0.4%
    2018$835 +3.3%$14,780 +3.1%
    2017$809 +1.1%$14,340 +1%
    2016$800 +4.1%$14,200 +3.8%
    2015$769 +22.4%$13,680 -0.1%
    2014$628 -7%$13,700
    2013$676 $13,700 +1.6%
    2012$676 -1.4%$13,490 -1.4%
    2011$685 -8.1%$13,680 -8.1%
    2010$745 $14,880
    2009$745 +2.6%$14,880 +2.6%
    2008$726 +4%$14,500 +4%
    2007$698 -1.6%$13,940 -1.6%
    2006$710 +8.3%$14,170 +8.3%
    2005$656 +240.9%$13,090 +240.9%
    2004$192 $3,840
    2003$192 -16.9%$3,840 -16.9%
    2002$231 $4,620

    Find assessor info on the county website

    Neighborhood: 35117

    Nearby schools

    GreatSchools rating
    Schools provided by the listing agent
    • Elementary: Gardendale
    • Middle: Bragg
    • High: Gardendale

    Source: GALMLS. This data may not be complete. We recommend contacting the local school district to confirm school assignments for this home.

    Get a cash offer in 3 minutes
    Find out how much your home could sell for in as little as 3 minutes with a no-obligation cash offer.
    Estimated market value
    $260,300
    Get a cash offer in 3 minutes
    Find out how much your home could sell for in as little as 3 minutes with a no-obligation cash offer.
    Estimated market value
    $260,300