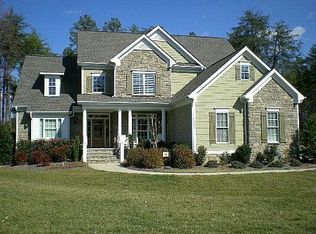
Stunning custom-built home in the highly sought-after Sailview Community of Denver. Step through the impressive front doors into a grand foyer showcasing elegant millwork, soaring ceilings, and beautiful hardwood floors. The spacious main level features a dedicated office, a large family room with a stone gas fireplace, a gourmet kitchen with custom cabinetry, granite countertops, a center island, and premium stainless-steel appliances, along with a luxurious primary suite offering a tray ceiling, dual walk-in closets, and a spa-inspired bath. Upstairs, you'll find three additional bedrooms, a huge versatile bonus room, and a loft overlooking the foyer below. Designed for both entertaining and everyday living, the outdoor oasis features a built-in pool, covered porch, expansive patio, built-in grill, outdoor fireplace, and screened porch overlooking the peaceful and serene private backyard. Complete with an attached 3-car garage with Tesla charger, abundant storage, and utility sink, this exceptional home offers the perfect blend of comfort, elegance, and resort-style living.
Closed
$1,260,000
4293 Soaring Eagle Cove Ct, Denver, NC 28037
4beds
4,131sqft
Single Family Residence
Built in 2006
0.63 Acres Lot
$1,238,700 Zestimate®
$305/sqft
$4,026 Estimated rent
Home value
$1,238,700
$1.18M - $1.30M
$4,026/mo
Zestimate® history
Owner options
List your home for rent
$4,026/mo
Rent Zestimate®
Find your next renter with Zillow Rental Manager. Plus, with online applications, you can quickly screen prospective tenants – for free.
$4,026/mo
Rent Zestimate®
Refinance and save
$8,341/mo
Est. payment
Refinancing to a lower rate could help reduce your monthly payments and save thousands over the life of the loan.
$8,341/mo
Est. payment
Explore your selling options
Work with a Zillow partner agent
Leverage their expertise and Zillow's premium Showcase listings to get your home seen by more buyers.
Get startedList with your own agent
Get your home in front of millions of buyers by listing it on Zillow.
Learn how to do itSell it yourself
Take full control of how buyers see your home on Zillow by listing For Sale by Owner (FSBO).
List your homeWhat's special
Stone gas fireplaceBuilt-in poolSoaring ceilingsGourmet kitchenHuge versatile bonus roomDedicated officeTray ceiling
Zillow last checked:
Listing updated:
Listed by:
Lorraine Giordano Lorraine.giordanorealty@gmail.com,
Premier South
Bought with:
Katy Van Doninck
Berkshire Hathaway HomeServices Elite Properties
Source: Canopy MLS as distributed by MLS GRID,MLS#: 4395644
Facts & features
Interior
Bedrooms & bathrooms
- Bedrooms: 4
- Bathrooms: 5
- Full bathrooms: 4
- 1/2 bathrooms: 1
- Main level bedrooms: 1
Primary bedroom
- Features: Ceiling Fan(s), Tray Ceiling(s), Walk-In Closet(s)
- Level: Main
Bedroom s
- Features: Ceiling Fan(s)
- Level: Upper
Bedroom s
- Features: Ceiling Fan(s)
- Level: Upper
Bedroom s
- Features: Attic Stairs Pulldown, Attic Walk In, Ceiling Fan(s)
- Level: Upper
Bathroom half
- Level: Main
Bathroom full
- Features: Garden Tub, Walk-In Closet(s)
- Level: Main
Bathroom full
- Level: Upper
Bathroom full
- Level: Upper
Bathroom full
- Level: Upper
Bonus room
- Features: Ceiling Fan(s), Storage
- Level: Upper
Breakfast
- Level: Main
Dining room
- Level: Main
Family room
- Features: Built-in Features, Cathedral Ceiling(s), Ceiling Fan(s)
- Level: Main
Kitchen
- Features: Breakfast Bar, Kitchen Island
- Level: Main
Laundry
- Features: Storage
- Level: Main
Office
- Features: Ceiling Fan(s)
- Level: Main
Other
- Features: Ceiling Fan(s)
- Level: Upper
Heating
- Forced Air, Natural Gas
Cooling
- Ceiling Fan(s), Central Air
Appliances
- Included: Microwave, Dishwasher, Disposal, Dryer, Electric Oven, Exhaust Fan, Gas Cooktop, Gas Water Heater, Ice Maker, Oven, Refrigerator with Ice Maker, Self Cleaning Oven, Wall Oven, Washer/Dryer
- Laundry: Electric Dryer Hookup, Main Level, Sink
Features
- Attic Other, Breakfast Bar, Built-in Features, Soaking Tub, Kitchen Island, Pantry, Storage, Walk-In Closet(s)
- Flooring: Carpet, Stone, Tile, Wood
- Windows: Window Treatments
- Has basement: No
- Attic: Other,Pull Down Stairs
- Fireplace features: Family Room, Gas Log
Interior area
- Total structure area: 4,131
- Total interior livable area: 4,131 sqft
- Finished area above ground: 4,131
- Finished area below ground: 0
Property
Parking
- Total spaces: 3
- Parking features: Driveway, Electric Vehicle Charging Station(s), Attached Garage, Garage Door Opener, Garage Faces Side, Garage on Main Level
- Attached garage spaces: 3
- Has uncovered spaces: Yes
Features
- Levels: Two
- Stories: 2
- Patio & porch: Covered, Enclosed, Rear Porch, Screened
- Exterior features: Gas Grill, In-Ground Irrigation, Outdoor Kitchen, Storage
- Has private pool: Yes
- Pool features: Community, Heated, In Ground, Outdoor Pool
- Fencing: Back Yard,Fenced,Full
- Body of water: Lake Norman
Lot
- Size: 0.63 Acres
- Features: Corner Lot, Level, Wooded
Details
- Parcel number: 82640
- Zoning: R-SF
- Special conditions: Standard
- Other equipment: Surround Sound
Construction
Type & style
- Home type: SingleFamily
- Architectural style: Traditional
- Property subtype: Single Family Residence
Materials
- Cedar Shake, Hardboard Siding, Stone
- Foundation: Crawl Space
Condition
- New construction: No
- Year built: 2006
Utilities & green energy
- Sewer: County Sewer
- Water: County Water
- Utilities for property: Cable Available, Cable Connected, Underground Power Lines, Underground Utilities, Wired Internet Available
Community & HOA
Community
- Features: Clubhouse, Lake Access, Playground, Sidewalks, Street Lights, Tennis Court(s)
- Security: Carbon Monoxide Detector(s), Security System, Smoke Detector(s)
- Subdivision: Sailview
HOA
- Has HOA: Yes
- HOA fee: $971 annually
- HOA name: Associa
- HOA phone: 704-944-8181
Location
- Region: Denver
Financial & listing details
- Price per square foot: $305/sqft
- Tax assessed value: $1,102,410
- Date on market: 6/26/2026
- Cumulative days on market: 1 day
- Listing terms: Cash,Conventional,VA Loan
- Road surface type: Concrete, Paved
Price history
| Date | Event | Price |
|---|---|---|
| 7/21/2026 | Sold | $1,260,000-2.7%$305/sqft |
Source:  Canopy MLS as distributed by MLS GRID #4395644 Report a problem Canopy MLS as distributed by MLS GRID #4395644 Report a problem | ||
| 6/26/2026 | Listed for sale | $1,295,000+123.5%$313/sqft |
Source: Canopy MLS as distributed by MLS GRID #4395644 Report a problem | ||
| 9/18/2014 | Sold | $579,500$140/sqft |
Source: Canopy MLS as distributed by MLS GRID #3022510 Report a problem | ||
Public tax history
Tax history is unavailable.
Neighborhood: 28037
Nearby homes
- $1,260,0004 bd5 ba4.1k sqft4293 Soaring Eagle Cv, Denver, NC 28037Sold

- $---- bd-- ba-- sqft4281 Soaring Eagle Cv, Denver, NC 28037Off Market
- $1,046,3005 bd5 ba3.6k sqft4300 Soaring Eagle Cove Ct, Denver, NC 28037Off Market
- $990,3005 bd4 ba4.5k sqft4281 Soaring Eagle Cove Ct, Denver, NC 28037Off Market
- $1,338,0005 bd4 ba4.4k sqft7790 Rock Meadows Trail Ct, Denver, NC 28037Off Market
- $1,133,9005 bd4 ba4.1k sqft4307 Soaring Eagle Cv, Denver, NC 28037Off Market
- $1,305,8005 bd4 ba4.4k sqft7772 Rock Meadows Trail Ct, Denver, NC 28037Off Market
- $1,172,8004 bd4 ba4.2k sqft4286 Soaring Eagle Cove Ct, Denver, NC 28037Off Market
Nearby schools
GreatSchools rating
- 9/10Rock Springs ElementaryGrades: PK-5Distance: 3 mi
- 6/10North Lincoln MiddleGrades: 6-8Distance: 8.5 mi
- 6/10North Lincoln High SchoolGrades: 9-12Distance: 8.3 mi
Schools provided by the listing agent
- Elementary: Rock Springs
- Middle: North Lincoln
- High: North Lincoln
Source: Canopy MLS as distributed by MLS GRID. This data may not be complete. We recommend contacting the local school district to confirm school assignments for this home.
Get a cash offer in 3 minutes
Find out how much your home could sell for in as little as 3 minutes with a no-obligation cash offer.
Estimated market value
$1,238,700
Get a cash offer in 3 minutes
Find out how much your home could sell for in as little as 3 minutes with a no-obligation cash offer.
Estimated market value
$1,238,700
- North Carolina
- Lincoln County
- Denver
- 28037
- 4293 Soaring Eagle Cove Ct
Nearby cities
Nearby zip codes
Other Denver Topics
