Skip main navigation
Closed
  • $600,000

    4293 Syracuse Rd, Cazenovia, NY 13035

    3beds
    2,626sqft
    Single Family Residence
    Built in 1985
    2.05 Acres Lot
    $597,600 Zestimate®
    $228/sqft
    $3,307 Estimated rent

    Home value

    $597,600

    $568,000 - $627,000

    $3,307/mo

    Zestimate® history
    Loading
    Loading...

    Owner options

    List your home for rent

    $3,307/mo

    Rent Zestimate®

    Find your next renter with Zillow Rental Manager. Plus, with online applications, you can quickly screen prospective tenants – for free.

    Learn more

    $3,307/mo

    Rent Zestimate®

    Refinance and save

    $4,575/mo

    Est. payment

    Refinancing to a lower rate could help reduce your monthly payments and save thousands over the life of the loan.

    See today's rates

    $4,575/mo

    Est. payment

    Explore your selling options

    Work with a Zillow partner agent

    Leverage their expertise and Zillow's premium Showcase listings to get your home seen by more buyers.

    Get started

    List with your own agent

    Get your home in front of millions of buyers by listing it on Zillow.

    Learn how to do it

    Sell it yourself

    Take full control of how buyers see your home on Zillow by listing For Sale by Owner (FSBO).

    List your home

    What's special

    Multiple workspacesNatural lightPrivate fenced sport courtFirst-floor laundrySpectacular great roomArchitectural characterStainless steel appliances
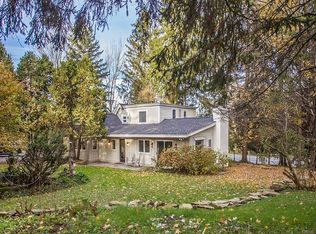
    Prepare to be blown away! This truly one-of-a-kind 2,626 sq. ft. home, built in 1985 and beautifully situated on 2.05 acres, is filled with architectural character, exceptional craftsmanship. The heart of the home is the spectacular great room, where soaring vaulted ceilings and dramatic walls of windows flood the space with natural light. Exposed beams, gorgeous hardwood floors, warm natural woodwork and an unforgettable suspended wooden canoe overhead create a setting unlike anything you’ve seen. The impressive kitchen was thoughtfully designed with the help of Custom Woodcraft and showcases beautiful cherry cabinetry, maple flooring, stainless steel appliances and an oversized center island with abundant seating. The quality of the woodwork and attention to detail are evident throughout, creating a warm and inviting space perfect for everyday living and entertaining. Just off the main living area, a spectacular window-filled enclosed porch provides. Featuring a dramatic vaulted ceiling with architectural beams, warm hardwood flooring and walls of windows overlooking the beautifully landscaped grounds, it’s the perfect spot for morning coffee, simply relaxing and enjoying the peaceful surroundings. The thoughtfully designed first floor also features a primary bedroom and first-floor laundry, providing the ease of one-level living. Gorgeous hardwood floors add warmth and character throughout the home. Upstairs, a beautifully crafted library and office area features extensive custom built-in cabinetry and bookshelves, multiple workspaces and rich wood finishes, all overlooking the great room below an incredible space for working from home, reading or pursuing your favorite hobby. Outside, the property continues to impress with a substantial 30’ x 40’ three-bay barn/outbuilding, featuring an extra-tall bay and tremendous space for vehicles, equipment, a workshop, storage and hobbies. A private fenced sport court tucked into the surrounding landscape adds yet another recreational feature. 4293 Syracuse Road is anything but ordinary. Distinctive, warm, inviting and loaded with personality, this is one of those rare homes that simply has to be experienced in person.

    Zillow last checked:

    Listing updated:

    Listed by:

    Sean Hagan SeanFHagan@aol.com,

    Limestone Creek Properties LLC

    Bought with:

    Winnie Macheda, 10401302083

    Limestone Creek Properties LLC

    Source: NYSAMLSs,MLS#: S1707874MLS LogoOriginating MLS: Syracuse

    Facts & features

    Interior

    Bedrooms & bathrooms
    • Bedrooms: 3
    • Bathrooms: 3
    • Full bathrooms: 2
    • 1/2 bathrooms: 1
    • Main level bathrooms: 1
    • Main level bedrooms: 1
    Heating
    • Gas, Baseboard
    Cooling
    • Central Air
    Appliances
    • Included: Electric Cooktop, Electric Water Heater, Gas Oven, Gas Range, Microwave
    • Laundry: Main Level
    Features
    • Breakfast Bar, Ceiling Fan(s), Entrance Foyer, Great Room, Home Office, Kitchen Island, Storage, Solid Surface Counters, Natural Woodwork, Bedroom on Main Level, Main Level Primary, Workshop
    • Flooring: Ceramic Tile, Hardwood, Varies
    • Basement: Full
    • Number of fireplaces: 1
    Interior area
    • Total structure area: 2,626
    • Total interior livable area: 2,626 sqft

    Property

    Parking
    • Total spaces: 5
    • Parking features: Attached, Garage, Other
    • Attached garage spaces: 5
    Features
    • Levels: Two
    • Stories: 2
    • Exterior features: Blacktop Driveway
    • Has view: Yes
    • View description: Slope View
    Lot
    • Size: 2.05 Acres
    • Dimensions: 70 x 448
    • Features: Irregular Lot, Secluded
    Details
    • Additional structures: Second Garage
    • Additional parcels included: 25228909401000020200000000
    • Parcel number: 25228909401000020210000000
    • Special conditions: Standard
    • Other equipment: Generator

    Construction

    Type & style
    • Home type: SingleFamily
    • Architectural style: Contemporary
    • Property subtype: Single Family Residence
    Materials
    • Wood Siding, Copper Plumbing
    • Foundation: Block
    • Roof: Asphalt
    Condition
    • Resale
    • Year built: 1985

    Utilities & green energy

    • Electric: Circuit Breakers
    • Sewer: Septic Tank
    • Water: Well
    • Utilities for property: Electricity Connected, High Speed Internet Available

    Community & HOA

    Location
    • Region: Cazenovia

    Financial & listing details

    • Price per square foot: $228/sqft
    • Tax assessed value: $300,400
    • Annual tax amount: $10,082
    • Date on market: 8/18/2026
    • Cumulative days on market: 27 days
    • Listing terms: Cash,Conventional,VA Loan

    Price history

    DateEventPrice
    10/30/2026Sold$600,000-3.1%$228/sqft
    Source: NYSAMLSs #S1707874 Report a problem
    9/19/2026Pending sale$619,000$236/sqft
    Source: NYSAMLSs #S1707874 Report a problem
    9/14/2026Contingent$619,000$236/sqft
    Source: NYSAMLSs #S1707874 Report a problem
    8/27/2026Price change$619,000-4.8%$236/sqft
    Source: NYSAMLSs #S1707874 Report a problem
    8/18/2026Listed for sale$650,000$248/sqft
    Source: NYSAMLSs #S1707874 Report a problem

    Public tax history

    Tax history is unavailable.

    Neighborhood: 13035

    Nearby schools

    GreatSchools rating
    Schools provided by the listing agent
    • Elementary: Burton Street Elementary
    • Middle: Cazenovia Middle
    • High: Cazenovia High
    • District: Cazenovia

    Source: NYSAMLSs. This data may not be complete. We recommend contacting the local school district to confirm school assignments for this home.

    Sell for more on Zillow
    Get a Zillow Showcase℠ listing at no additional cost and you could sell for .
    $597,600
    2% more
    +$11,952
    With Zillow Showcase(estimated)

    $609,552

    Sell for more on Zillow
    Get a Zillow Showcase℠ listing at no additional cost and you could sell for .
    $597,600
    2% more
    +$11,952
    With Zillow Showcase(estimated)

    $609,552