Skip main navigation
Off market
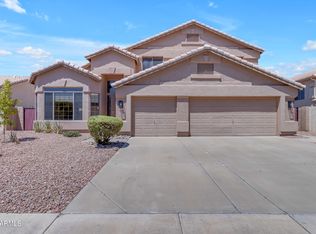
Street View
  • $782,700

    4293 W Walton Way, Chandler, AZ 85226

    4beds
    3,287sqft
    SingleFamily
    Built in 1994
    7,313 Square Feet Lot
    $782,700 Zestimate®
    $238/sqft
    $4,097 Estimated rent

    Home value

    $782,700

    $744,000 - $830,000

    $4,097/mo

    Zestimate® history
    Loading
    Loading...

    Owner options

    List your home for rent

    $4,097/mo

    Rent Zestimate®

    Find your next renter with Zillow Rental Manager. Plus, with online applications, you can quickly screen prospective tenants – for free.

    Learn more

    $4,097/mo

    Rent Zestimate®

    Refinance and save

    $4,556/mo

    Est. payment

    Refinancing to a lower rate could help reduce your monthly payments and save thousands over the life of the loan.

    See today's rates

    $4,556/mo

    Est. payment

    Explore your selling options

    Work with a Zillow partner agent

    Leverage their expertise and Zillow's premium Showcase listings to get your home seen by more buyers.

    Get started

    List with your own agent

    Get your home in front of millions of buyers by listing it on Zillow.

    Learn how to do it

    Sell it yourself

    Take full control of how buyers see your home on Zillow by listing For Sale by Owner (FSBO).

    List your home

    What's special

    Dream Home: Explore this Exquisite 4 Bedroom + Loft + Den, 3.5 Bath Residence with Stunning Landscaping, Two-Car Garage, and Impressive Interior Upgrades. Enter and be greeted by spacious living and dining areas boasting high ceilings, a cozy loft, plush carpeting, elegant light fixtures, and a freshly painted neutral color scheme throughout. The charming kitchen showcases cabinetry with a fresh look, complemented by New WetProtect waterproof luxury vinyl flooring, ample counter space with a new granite countertop, new stainless steel appliances, ceiling lighting, and a delightful breakfast bar. The huge primary bedroom offers a relaxing retreat, featuring a walk-in closet with sliding mirror doors, an ensuite with dual sinks, and exquisite designer touches. Additional bedrooms offer plush carpets, ceiling fans, and abundant natural light, ensuring comfortable living spaces for a growing family or guests. The expansive backyard entices with a covered patio and a sparkling blue pool, providing the ideal setting for outdoor enjoyment and unforgettable summer days. Enjoy the Benefits of Two New AC Units and Beautifully Remodeled Kitchen and Bathrooms, including Jack and Jill Bathroom. Experience a stunning pool oasis with a brand NEW turquoise Pebble surface, Tile accents, and Travertine finishes. Fresh Look Pool Deck and Patio Transformed with a new Vibrant painting. Conveniently located within a short walk to schools, shopping, Desert Breeze Park/Lake offering amenities like Baseball/Softball Field, Tennis, Sand Volleyball, Spray and Splash Pads, Railroad, multi-use fields and Walking Trails. Easy access to major freeways such as 101, 202, and I-10; with proximity to Chandler Fashion Center mall, indulge in a plethora of dining options and immerse yourself in entertainment venues nearby. Embrace the highly sought-after Kyrene and Tempe School Union area.

    This property is off market, which means it's not currently listed for sale or rent on Zillow. This may be different from what's available on other websites or public sources.

    Facts & features

    Interior

    Bedrooms & bathrooms
    • Bedrooms: 4
    • Bathrooms: 4
    • Full bathrooms: 3
    • 1/2 bathrooms: 1
    Heating
    • Forced air, Gas
    Cooling
    • Refrigerator, Central
    Appliances
    • Included: Dishwasher, Dryer, Freezer, Garbage disposal, Microwave, Range / Oven, Refrigerator, Trash compactor, Washer
    Features
    • Flooring: Other, Carpet, Linoleum / Vinyl
    • Basement: None
    • Has fireplace: Yes
    Interior area
    • Total interior livable area: 3,287 sqft

    Property

    Parking
    • Total spaces: 2
    • Parking features: Garage - Attached
    Features
    • Exterior features: Wood
    Lot
    • Size: 7,313 Square Feet
    Details
    • Parcel number: 30810545

    Construction

    Type & style
    • Home type: SingleFamily
    Materials
    • Roof: Tile
    Condition
    • Year built: 1994

    Community & HOA

    HOA
    • Has HOA: Yes
    • HOA fee: $38 monthly
    Location
    • Region: Chandler

    Financial & listing details

    • Price per square foot: $238/sqft
    • Tax assessed value: $574,000
    • Annual tax amount: $2,793

    Price history

    DateEventPrice
    7/21/2021Sold$624,250+38.8%$190/sqft
    Source: ARMLS #6255814 Report a problem
    8/7/2013Listing removed$1,995$1/sqft
    Source: West USA Realty Report a problem
    7/30/2013Price change$1,995-11.3%$1/sqft
    Source: West USA Realty Report a problem
    7/2/2013Listing removed$449,900$137/sqft
    Source: West USA Realty #4928578 Report a problem
    4/30/2013Listed for sale$449,900+22.3%$137/sqft
    Source: West USA Realty #4928578 Report a problem
    5/3/2011Listing removed$368,000$112/sqft
    Source: United Brokers Group #4465287 Report a problem
    2/26/2011Listing removed$2,250$1/sqft
    Source: United Broker's Group #4513191 Report a problem
    2/19/2011Listed for rent$2,250$1/sqft
    Source: United Broker's Group #4513191 Report a problem
    1/21/2011Price change$368,000-0.3%$112/sqft
    Source: United Broker's Group #4465287 Report a problem
    11/29/2010Price change$369,000-5.1%$112/sqft
    Source: United Broker's Group #4465287 Report a problem
    9/26/2010Listed for sale$389,000+11.5%$118/sqft
    Source: United Broker's Group #4465287 Report a problem
    8/23/2004Sold$349,000+58.6%$106/sqft
    Source: ARMLS #2165238 Report a problem
    12/8/1994Sold$220,000$67/sqft
    Source: Public Record Report a problem

    Public tax history

    YearProperty taxesTax assessment
    2025$2,793 +2.5%$57,400 -8.4%
    2024$2,724 -24.2%$62,680 +49.5%
    2023$3,595 +4.6%$41,928 -6.5%
    2022$3,436 -15.8%$44,820 +6.6%
    2021$4,082 +2.8%$42,030 +2.7%
    2020$3,970 +3%$40,930 +3.3%
    2019$3,853 $39,620 +2.6%
    2018$3,853 +4.5%$38,600 -2%
    2017$3,688 +7.1%$39,400 -4.8%
    2016$3,445 +0.7%$41,380 +3.7%
    2015$3,422 $39,900 +33%
    2014-- $30,010 +22.1%
    2013-- $24,570
    2012-- $24,570 -20.2%
    2011-- $30,780 -13.7%
    2010-- $35,680 -7.2%
    2009-- $38,450 -8.5%
    2008-- $42,000 +12.4%
    2007-- $37,350 +44.8%
    2006-- $25,800
    2005-- $25,800 +4.7%
    2004-- $24,650
    2003-- $24,650 +20.5%
    2002-- $20,450
    Find assessor info on the county website

    Neighborhood: Park Promenade

    Nearby schools

    GreatSchools rating
    Schools provided by the listing agent
    • Elementary: Kyrene de las Brisas
    • Middle: Kyrene Aprende
    • High: Corona del Sol
    • District: Tempe Union High School District (213)

    Source: The MLS. This data may not be complete. We recommend contacting the local school district to confirm school assignments for this home.

    Get a cash offer in 3 minutes
    Find out how much your home could sell for in as little as 3 minutes with a no-obligation cash offer.
    Estimated market value
    $782,700
    Get a cash offer in 3 minutes
    Find out how much your home could sell for in as little as 3 minutes with a no-obligation cash offer.
    Estimated market value
    $782,700